
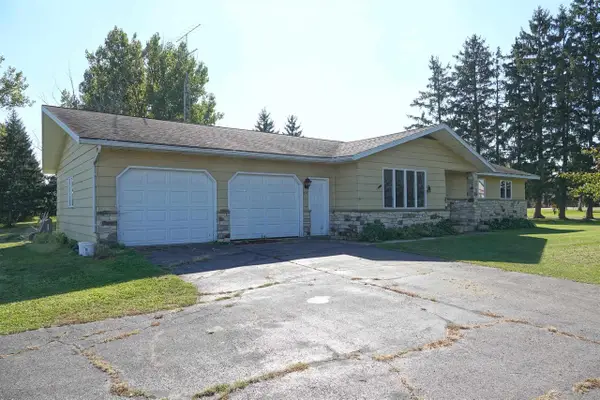
421 E COUNTY ROAD A, Stetsonville, WI 54480
Local realty services provided by:ERA MyPro Realty
Listed by: brock baumann
Office: c21 dairyland realty
MLS#:22605653
Source:WIREX via South Central Wisconsin MLS
421 E COUNTY ROAD A,Stetsonville, WI 54480
$235,000
- 4 Beds
- 3 Baths
- 1,754 sq. ft.
- Single family
- Active
Price summary
- Price:$235,000
- Price per sq. ft.:$133.98
About this home
Spacious 4-bedroom, 2½-bath home in the Village of Stetsonville featuring main-floor laundry, abundant built-in storage and an inviting porch overlooking the backyard. The detached 2 door, 4-car garage with built-in work areas offers plenty of space for vehicles, hobbies and projects. Enjoy small-town living with room to grow, inside and out. Don't miss this opportunity—schedule your private showing today and see all this property has to offer!
Contact an agent
Home facts
- Year built:1938
- Listing ID #:22605653
- Added:5 day(s) ago
- Updated:November 19, 2026 at 09:21 PM
Rooms and interior
- Bedrooms:4
- Total bathrooms:3
- Full bathrooms:2
- Flooring:Carpet, Vinyl Floors
- Dining Description:On Main Level
- Kitchen Description:Dishwasher, Microwave, On Main Level, Range/Oven, Refrigerator
- Bedroom Description:Master Bedroom On Main Level
- Basement Description:Full, Unfinished
- Living area:1,754 sq. ft.
Heating and cooling
- Cooling:Central Air, Forced Air
- Heating:Forced Air, Natural Gas
Structure and exterior
- Roof:Shingle
- Year built:1938
- Building area:1,754 sq. ft.
- Lot area:0.32 Acres
- Construction Materials:Vinyl
- Exterior Features:Deck
- Foundation Description:Block
- Levels:2 Story
Schools
- High school:Medford
- Middle school:Medford
- Elementary school:Medford
Utilities
- Water:Municipal Water
- Sewer:Municipal Sewer
Finances and disclosures
- Price:$235,000
- Price per sq. ft.:$133.98
Features and amenities
- Appliances:Dishwasher, Microwave, Refrigerator
- Amenities:High Speed Internet
Parking
- Parking description:2 Car Garage, Garage - Detached, Garage Opener Included
- Garage spaces:2
New listings near 421 E COUNTY ROAD A
 $224,500Pending3 beds 1 baths1,544 sq. ft.
629 COUNTY ROAD A, Stetsonville, WI 54480
MLS# 22604848Listed by: C21 DAIRYLAND REALTY $269,900Pending3 beds 1 baths1,344 sq. ft.
W6030 ELM AVENUE, Stetsonville, WI 54480
MLS# 22601667Listed by: FAMILY TREE REALTY, LLC $339,000Pending3 beds 2 baths1,400 sq. ft.
426 N CHERRY STREET, Stetsonville, WI 54480
MLS# 22601455Listed by: DIXON GREINER REALTY, LLC $158,500Pending3 beds 1 baths1,004 sq. ft.
124 N LINCOLN, Stetsonville, WI 54480
MLS# 22601175Listed by: C21 DAIRYLAND REALTY $232,500Pending3 beds 2 baths1,965 sq. ft.
338 FRANKLIN STREET, Stetsonville, WI 54480
MLS# 22601118Listed by: C21 DAIRYLAND REALTY $175,000Pending5 beds 1 baths1,883 sq. ft.
W5217 ELM AVENUE, Stetsonville, WI 54480
MLS# 22600878Listed by: C21 DAIRYLAND REALTY $244,000Pending3 beds 2 baths2,017 sq. ft.
217 FRANKLIN STREET, Stetsonville, WI 54480
MLS# 22600177Listed by: FREEDOM CHOICE REALTY LLC $245,000Pending3 beds 1 baths1,500 sq. ft.
W4238 COUNTY ROAD A, Stetsonville, WI 54480
MLS# 22503589Listed by: CENTURY 21 GOLD KEY


Protect your home and budget from life's surprises with an Assurant Home Warranty, backed by a partner that supports you through every step of homeownership. Explore Plans.
© 2023 - 2026 ERA Franchise Systems LLC. All rights reserved. ERA Franchise Systems LLC fully supports the principles of the Fair Housing Act and the Equal Opportunity Act. ERA, ERA Real Estate powered, and their respective logos are registered service marks of ERA Franchise Systems LLC. Each office is independently owned and operated.