
1513 DIVISION STREET, Stevens Point, WI 54481
Local realty services provided by:ERA MyPro Realty
Listed by: hornung & co. real estate, seth hornung
Office: first weber
MLS#:22605287
Source:Metro MLS
1513 DIVISION STREET,Stevens Point, WI 54481
$359,900
- 4 Beds
- 3 Baths
- 1,948 sq. ft.
- Single family
- Active
Price summary
- Price:$359,900
- Price per sq. ft.:$184.75
About this home
Absolutely stunning near turn of the century residence in the heart of Stevens Point. Recently revived and remodeled, this beautiful home showcases its original wood character with numerous modern upgrades to mechanicals, utilities, and overall functionality. From the roof to the hardwood floors and the electric service to the plumbing, this four-bedroom home has been meticulously improved for the enjoyment and comforts of the next proud owner. Positioned in a walk-friendly area of Stevens Point, easily slip downtown to enjoy shopping and entertainment, or cruise over to the Green Circle Trail for exercise or peaceful strolls. Witness the historic charm as soon as you enter from either the front covered porch or rear entrance. The inviting living room features a wood burning fireplace and ties nicely into the formal dining area both with timeless ceiling accents and warm wood tones. Continue over to the sun room with gorgeous natural light and see yourself enjoying your morning beverage, or relaxing after the work day. The spacious kitchen features a center island with stain...
Contact an agent
Home facts
- Year built:1922
- Listing ID #:22605287
- Added:3 day(s) ago
- Updated:October 27, 2026 at 06:04 PM
Rooms and interior
- Bedrooms:4
- Total bathrooms:3
- Full bathrooms:2
- Flooring:Wood Floors
- Dining Description:On Main Level
- Bathrooms Description:Stubbed For Bathroom on Lower
- Kitchen Description:Dishwasher, Microwave, On Main Level, Range/Oven, Refrigerator
- Bedroom Description:Master Bedroom On Upper Level, Walk-In Closet(s)
- Basement Description:Partially Finished
- Living area:1,948 sq. ft.
Heating and cooling
- Cooling:Central Air, Forced Air
- Heating:Forced Air, Natural Gas
Structure and exterior
- Roof:Metal
- Year built:1922
- Building area:1,948 sq. ft.
- Lot area:0.22 Acres
- Architectural Style:Cape Cod
- Construction Materials:Stone, Wood
- Exterior Features:Deck, Porch
- Levels:2 Story
Schools
- High school:Stevens Point
Utilities
- Water:Municipal Water
- Sewer:Municipal Sewer
Finances and disclosures
- Price:$359,900
- Price per sq. ft.:$184.75
- Tax amount:$4,657 (2025)
Features and amenities
- Appliances:Dishwasher, Microwave, Refrigerator, Washer
- Laundry features:Dryer, Washer
- Amenities:High Speed Internet, Smoke Detector(s), _fea_all Window Coverings
Parking
- Parking description:2 Car Garage, Garage - Detached, Garage Opener Included
- Garage spaces:2
New listings near 1513 DIVISION STREET
- New
 $269,900Active4 beds 2 baths2,408 sq. ft.
2117 ELK STREET, Stevens Point, WI 54481
MLS# 22605304Listed by: EXIT REALTY CW - New
 $159,900Active2 beds 1 baths708 sq. ft.
2516 WARNER STREET, Stevens Point, WI 54481
MLS# 22605245Listed by: KPR BROKERS, LLC - New
 $379,900Active3 beds 3 baths2,585 sq. ft.
5456 SORENSON STREET, Stevens Point, WI 54482
MLS# 22605247Listed by: NEXTHOME PRIORITY - New
 $229,900Active4 beds 2 baths1,444 sq. ft.
2933 MINNESOTA AVENUE, Stevens Point, WI 54481
MLS# 50334657Listed by: CORBETT REALTY 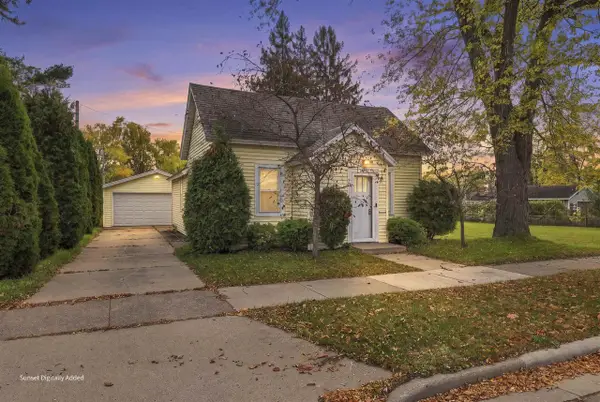 $199,900Pending2 beds 1 baths1,236 sq. ft.
2217 ILLINOIS AVENUE, Stevens Point, WI 54481
MLS# 22605155Listed by: KPR BROKERS, LLC $230,000Active4 beds 2 baths1,344 sq. ft.
3298 LINDBERGH AVENUE, Stevens Point, WI 54481
MLS# 22605157Listed by: KPR BROKERS, LLC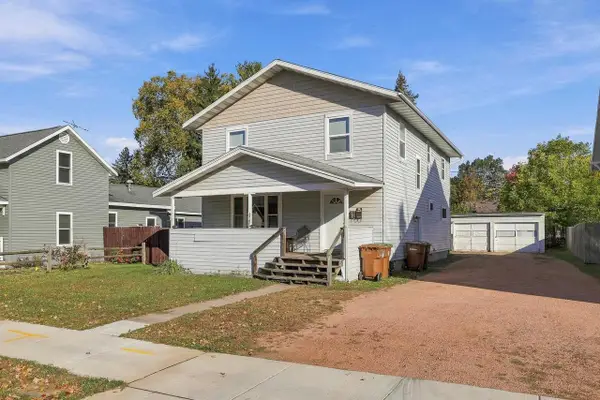 $214,900Pending-- beds -- baths
1900 MADISON STREET, Stevens Point, WI 54481
MLS# 22605115Listed by: NEXTHOME PRIORITY $229,900Pending3 beds 2 baths2,027 sq. ft.
1900 GILKAY STREET, Stevens Point, WI 54481
MLS# 22605067Listed by: NEXTHOME PRIORITY $325,000Active4 beds 1 baths1,248 sq. ft.
1589 N RESERVE DRIVE, Stevens Point, WI 54482
MLS# 22605068Listed by: NEXTHOME PRIORITY


Protect your home and budget from life's surprises with an Assurant Home Warranty, backed by a partner that supports you through every step of homeownership. Explore Plans.
© 2023 - 2026 ERA Franchise Systems LLC. All rights reserved. ERA Franchise Systems LLC fully supports the principles of the Fair Housing Act and the Equal Opportunity Act. ERA, ERA Real Estate powered, and their respective logos are registered service marks of ERA Franchise Systems LLC. Each office is independently owned and operated.