
2633 SUNSET BOULEVARD #Unit #2, Stevens Point, WI 54481
Local realty services provided by:ERA MyPro Realty
Listed by: jody lindvig
Office: stevens point realty inc
MLS#:22603294
Source:Metro MLS
2633 SUNSET BOULEVARD #Unit #2,Stevens Point, WI 54481
$325,000
- 2 Beds
- 3 Baths
- 1,963 sq. ft.
- Condominium
- Active
Price summary
- Price:$325,000
- Price per sq. ft.:$165.56
About this home
Experience waterfront living at its finest with this stunning 2-bedroom, 2 full bath, and 1 half bath home on beautiful McDill Pond! Designed to showcase the incredible water views, the home features expansive windows that fill the living spaces with natural light while offering breathtaking views year round. The spacious kitchen opens to the main living area, making it perfect for entertaining family and friends. The finished walk-out basement leads directly to the water, where you'll enjoy your own private dock ideal for boating, kayaking, fishing, or simply relaxing along the shoreline. Prefer a higher vantage point? Step onto the large upper deck to soak up the sunshine and take in the peaceful waterfront scenery. Need room for all your outdoor gear? The additional garage space provides plenty of storage for your vehicles, boats, kayaks, and recreational toys. Conveniently located just minutes from shopping, dining, and everyday amenities, this home offers the perfect combination of serene waterfront living and in town convenience. Don't miss this rare opportunity to own your o...
Contact an agent
Home facts
- Year built:1993
- Listing ID #:22603294
- Added:27 day(s) ago
- Updated:August 10, 2026 at 03:33 PM
Rooms and interior
- Bedrooms:2
- Total bathrooms:3
- Full bathrooms:2
- Flooring:Carpet, Tile Floors, Wood Floors
- Bathrooms Description:Master Bedroom Bath, Whirlpool
- Kitchen Description:Dishwasher, Microwave, On Main Level, Range/Oven, Refrigerator
- Bedroom Description:Master Bedroom On Upper Level, Walk-In Closet(s)
- Basement Description:Finished, Full
- Living area:1,963 sq. ft.
Heating and cooling
- Cooling:Central Air, Forced Air
- Heating:Forced Air, Natural Gas
Structure and exterior
- Roof:Shingle
- Year built:1993
- Building area:1,963 sq. ft.
- Construction Materials:Vinyl
- Exterior Features:Deck, Patio
- Levels:2 Story
Utilities
- Water:Municipal Water
- Sewer:Municipal Sewer
Finances and disclosures
- Price:$325,000
- Price per sq. ft.:$165.56
Features and amenities
- Appliances:Dishwasher, Microwave, Refrigerator, Washer
- Laundry features:Dryer, Washer
- Amenities:Cable/Satellite Available, Ceiling Fan(s), Smoke Detector(s), _fea_all Window Coverings
Parking
- Parking description:2 Car Garage, Garage - Attached, Garage - Detached, Garage Opener Included
- Garage spaces:2
New listings near 2633 SUNSET BOULEVARD #Unit #2
- New
 $292,500Active-- beds -- baths
2240 MAIN STREET, Stevens Point, WI 54481
MLS# 22603856Listed by: RE/MAX CENTRAL - New
 $249,900Active-- beds -- baths
1964 STRONGS AVENUE, Stevens Point, WI 54481
MLS# 22603832Listed by: RE/MAX CENTRAL - New
 $379,900Active4 beds 3 baths2,010 sq. ft.
1832 APRIL LANE, Stevens Point, WI 54481
MLS# 22603765Listed by: HOMEPOINT REAL ESTATE LLC - New
 $299,900Active3 beds 2 baths2,535 sq. ft.
3505 STANLEY STREET, Stevens Point, WI 54481
MLS# 22603775Listed by: THE LEGACY GROUP  $199,900Pending3 beds 2 baths1,464 sq. ft.
600 FRANKLIN STREET, Stevens Point, WI 54481
MLS# 22603701Listed by: NEXTHOME PRIORITY- New
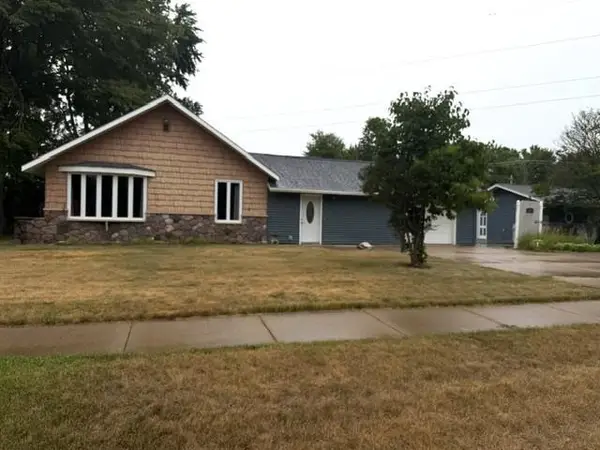 $254,900Active2 beds 2 baths2,268 sq. ft.
509 SHERMAN AVENUE, Stevens Point, WI 54481
MLS# 22603747Listed by: FIRST WEBER  $249,900Pending3 beds 2 baths1,560 sq. ft.
3307 LINDBERGH AVENUE, Stevens Point, WI 54481
MLS# 22603603Listed by: FIRST WEBER- New
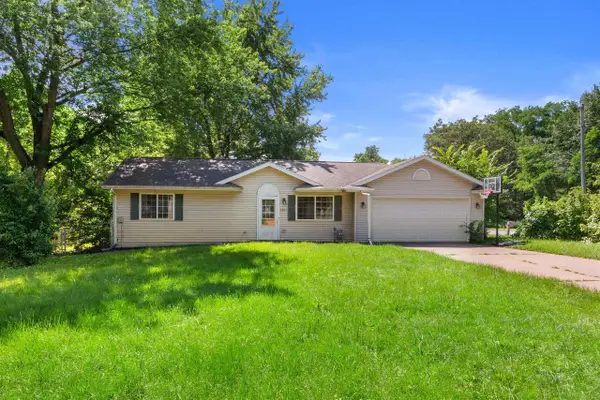 $235,000Active4 beds 2 baths1,512 sq. ft.
1001 WILLIAMS STREET, Stevens Point, WI 54481
MLS# 22603609Listed by: NEXTHOME PRIORITY - New
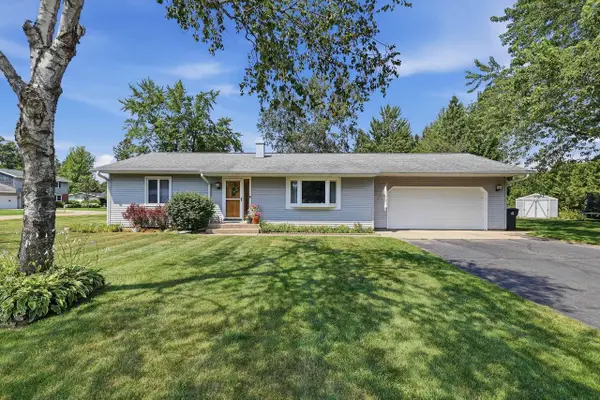 $329,900Active3 beds 3 baths2,270 sq. ft.
332 VERRILL STREET, Stevens Point, WI 54481
MLS# 22603623Listed by: THE LEGACY GROUP - New
 $229,900Active3 beds 3 baths2,002 sq. ft.
3279 LINDBERGH AVENUE, Stevens Point, WI 54481
MLS# 22603637Listed by: NEXTHOME PRIORITY


Protect your home and budget from life's surprises with an Assurant Home Warranty, backed by a partner that supports you through every step of homeownership. Explore Plans.
© 2023 - 2026 ERA Franchise Systems LLC. All rights reserved. ERA Franchise Systems LLC fully supports the principles of the Fair Housing Act and the Equal Opportunity Act. ERA, ERA Real Estate powered, and their respective logos are registered service marks of ERA Franchise Systems LLC. Each office is independently owned and operated.