
525 WADLEIGH STREET, Stevens Point, WI 54481
Local realty services provided by:ERA MyPro Realty
Listed by: wendy schlaefer
Office: moccasin creek real estate
MLS#:22503540
Source:Metro MLS
525 WADLEIGH STREET,Stevens Point, WI 54481
$244,900
- 3 Beds
- 2 Baths
- 1,515 sq. ft.
- Single family
- Pending
Price summary
- Price:$244,900
- Price per sq. ft.:$161.65
About this home
Step into this bright and inviting home, where the open-concept main floor welcomes you with its warmth and charm. Enjoy hanging out with family and friends near the wood stove during chilly Wisconsin evenings. Though this home still has the charm of a traditional home, it also has a main floor bedroom with en suite and main floor laundry! In the summer time, you will love grilling on the deck and hanging out in the spacious yard where there is room to garden, play, or simply relax outdoors. The over-sized detached garage gives you plenty of space for vehicles and tools, with a spare room perfect for a workshop! Located in a quiet neighborhood near the Wisconsin River, local restaurants, and just 2 1/2 blocks from Bukolt park, you will appreciate how easy it is to enjoy both nature and community. This home is the perfect blend of comfort, space, and convenience?just waiting for you to move in.,This information is compiled from miscellaneous sources and is believed accurate but not warranted. Neither the listing broker nor its agents, sub-agents or property owner are responsible for the accuracy of the information. Buyers are advised to verify all information....
Contact an agent
Home facts
- Year built:1900
- Listing ID #:22503540
- Added:377 day(s) ago
- Updated:December 18, 2025 at 04:35 PM
Rooms and interior
- Bedrooms:3
- Total bathrooms:2
- Full bathrooms:2
- Flooring:Carpet, Vinyl Floors, Wood Floors
- Kitchen Description:Dishwasher, On Main Level, Range/Oven, Refrigerator
- Bedroom Description:Master Bedroom On Main Level
- Basement Description:Partial, Sump Pump
- Living area:1,515 sq. ft.
Heating and cooling
- Cooling:Central Air
- Heating:Natural Gas, Wood
Structure and exterior
- Roof:Shingle
- Year built:1900
- Building area:1,515 sq. ft.
- Lot area:0.22 Acres
- Architectural Style:Bungalow
- Construction Materials:Vinyl
- Exterior Features:Deck, Gazebo
- Levels:1.5 Story
Schools
- High school:Stevens Point
Utilities
- Water:Municipal Water
- Sewer:Municipal Sewer
Finances and disclosures
- Price:$244,900
- Price per sq. ft.:$161.65
- Tax amount:$3,019 (2024)
Features and amenities
- Appliances:Dishwasher, Refrigerator, Washer
- Laundry features:Dryer, Washer
- Amenities:Ceiling Fan(s), Smoke Detector(s), Water Softener
Parking
- Parking description:2 Car Garage, Garage - Detached, Garage Opener Included
- Garage spaces:2
New listings near 525 WADLEIGH STREET
- New
 $292,500Active-- beds -- baths
2240 MAIN STREET, Stevens Point, WI 54481
MLS# 22603856Listed by: RE/MAX CENTRAL - New
 $249,900Active-- beds -- baths
1964 STRONGS AVENUE, Stevens Point, WI 54481
MLS# 22603832Listed by: RE/MAX CENTRAL - New
 $379,900Active4 beds 3 baths2,010 sq. ft.
1832 APRIL LANE, Stevens Point, WI 54481
MLS# 22603765Listed by: HOMEPOINT REAL ESTATE LLC - New
 $299,900Active3 beds 2 baths2,535 sq. ft.
3505 STANLEY STREET, Stevens Point, WI 54481
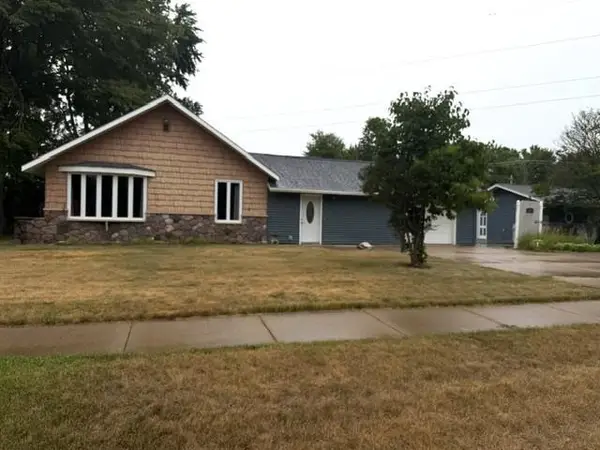
MLS# 22603775Listed by: THE LEGACY GROUP  $199,900Pending3 beds 2 baths1,464 sq. ft.
600 FRANKLIN STREET, Stevens Point, WI 54481
MLS# 22603701Listed by: NEXTHOME PRIORITY- New
 $254,900Active2 beds 2 baths2,268 sq. ft.
509 SHERMAN AVENUE, Stevens Point, WI 54481
MLS# 22603747Listed by: FIRST WEBER  $249,900Pending3 beds 2 baths1,560 sq. ft.
3307 LINDBERGH AVENUE, Stevens Point, WI 54481
MLS# 22603603Listed by: FIRST WEBER- New
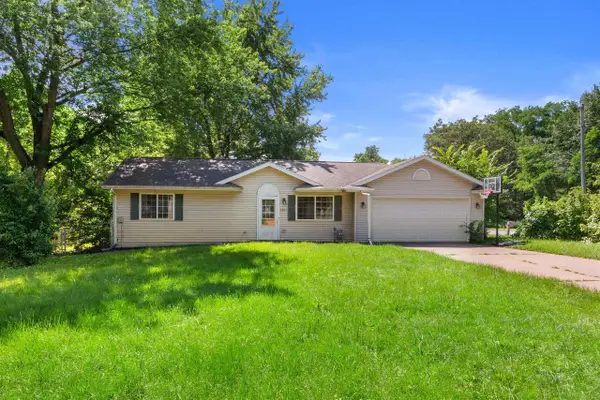 $235,000Active4 beds 2 baths1,512 sq. ft.
1001 WILLIAMS STREET, Stevens Point, WI 54481
MLS# 22603609Listed by: NEXTHOME PRIORITY - New
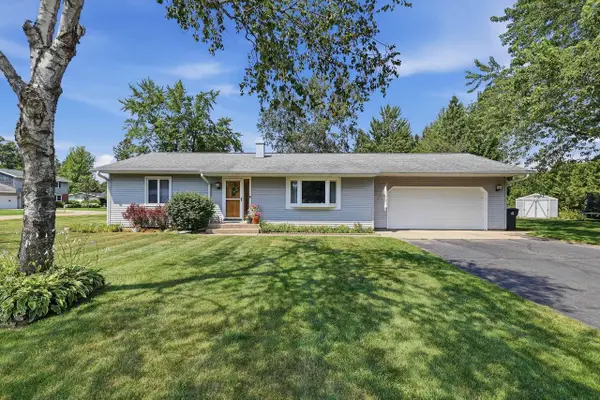 $329,900Active3 beds 3 baths2,270 sq. ft.
332 VERRILL STREET, Stevens Point, WI 54481
MLS# 22603623Listed by: THE LEGACY GROUP - New
 $229,900Active3 beds 3 baths2,002 sq. ft.
3279 LINDBERGH AVENUE, Stevens Point, WI 54481
MLS# 22603637Listed by: NEXTHOME PRIORITY


Protect your home and budget from life's surprises with an Assurant Home Warranty, backed by a partner that supports you through every step of homeownership. Explore Plans.
© 2023 - 2026 ERA Franchise Systems LLC. All rights reserved. ERA Franchise Systems LLC fully supports the principles of the Fair Housing Act and the Equal Opportunity Act. ERA, ERA Real Estate powered, and their respective logos are registered service marks of ERA Franchise Systems LLC. Each office is independently owned and operated.