
4037 Creamery Street, Stitzer, WI 53825
Local realty services provided by:ERA MyPro Realty
Listed by: paul halberg, cheyenne lenz
Office: wisconsin.properties realty, llc.
MLS#:2033979
Source:Metro MLS
4037 Creamery Street,Stitzer, WI 53825
$150,000
- 3 Beds
- 2 Baths
- 1,400 sq. ft.
- Single family
- Active
Price summary
- Price:$150,000
- Price per sq. ft.:$107.14
About this home
Welcome to this 3-bedroom, 2-bath home situated on approximately 0.5 acres in Stitzer! This property offers comfortable one-level living space along with a 2-car detached garage for added storage and convenience. Located in a quiet and peaceful neighborhood. Step outside onto the deck, perfect for relaxing, entertaining, or enjoying the outdoors. With a spacious lot and plenty of potential to make it your own, this property is ready to welcome its next owner!
Contact an agent
Home facts
- Year built:1998
- Listing ID #:2033979
- Added:1 day(s) ago
- Updated:October 06, 2026 at 03:56 PM
Rooms and interior
- Bedrooms:3
- Total bathrooms:2
- Full bathrooms:2
- Bathrooms Description:Master Bedroom Bath: Tub/No Shower
- Kitchen Description:Dishwasher, Microwave, On Main Level, Refrigerator
- Bedroom Description:Master Bedroom On Main Level
- Living area:1,400 sq. ft.
Heating and cooling
- Cooling:Forced Air
- Heating:Forced Air, Natural Gas
Structure and exterior
- Year built:1998
- Building area:1,400 sq. ft.
- Lot area:0.54 Acres
- Architectural Style:Manufactured w/ Land, Ranch
- Construction Materials:Vinyl
- Exterior Features:Deck
Schools
- High school:Fennimore
- Middle school:Fennimore
- Elementary school:Fennimore
Utilities
- Water:Municipal Water
- Sewer:Municipal Sewer
Finances and disclosures
- Price:$150,000
- Price per sq. ft.:$107.14
- Tax amount:$1,075 (2025)
Features and amenities
- Appliances:Dishwasher, Microwave, Refrigerator, Washer
- Laundry features:Dryer, Washer
- Amenities:Cathedral/Vaulted Ceiling, Skylight(s)
Parking
- Parking description:2 Car Garage
- Garage spaces:2
New listings near 4037 Creamery Street
 $324,000Active2 beds 1 baths1,700 sq. ft.
11454 Liberty Ridge Road, Stitzer, WI 53825
MLS# 2028640Listed by: RE/MAX PREFERRED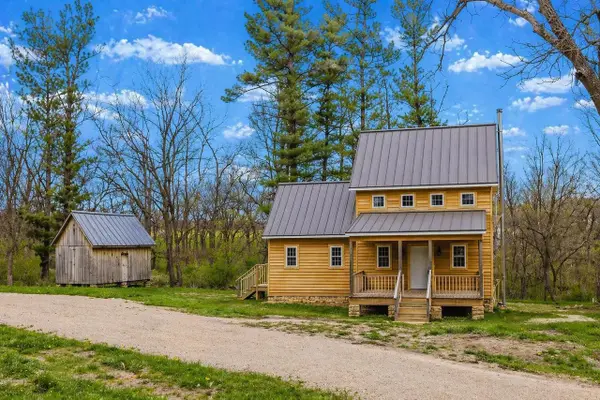 $424,900Active2 beds 1 baths1,700 sq. ft.
11454 Liberty Ridge Road, Stitzer, WI 53825
MLS# 2021751Listed by: RE/MAX PREFERRED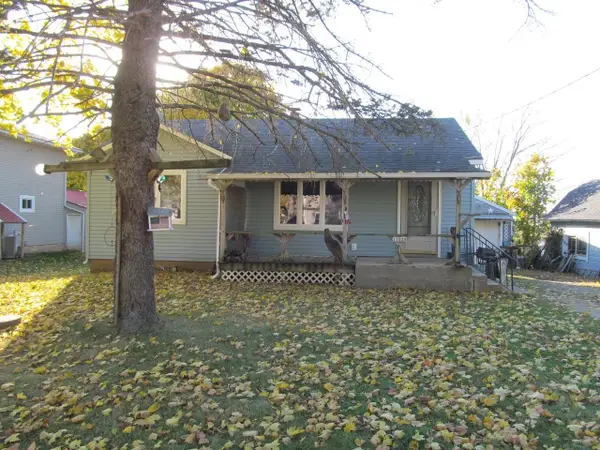 $114,000Pending2 beds 1 baths884 sq. ft.
11535 Kluckhohn Street, Stitzer, WI 53825
MLS# 2012003Listed by: JON MILES REAL ESTATE


Protect your home and budget from life's surprises with an Assurant Home Warranty, backed by a partner that supports you through every step of homeownership. Explore Plans.
© 2023 - 2026 ERA Franchise Systems LLC. All rights reserved. ERA Franchise Systems LLC fully supports the principles of the Fair Housing Act and the Equal Opportunity Act. ERA, ERA Real Estate powered, and their respective logos are registered service marks of ERA Franchise Systems LLC. Each office is independently owned and operated.