
W12420 State Highway 35, Stockholm, WI 54769
Local realty services provided by:ERA Gillespie Real Estate
W12420 State Highway 35,Stockholm, WI 54769
$765,000
- 3 Beds
- 4 Baths
- 3,497 sq. ft.
- Single family
- Active
Listed by: sonda j. featherstone
Office: featherstone real estate, llc.
MLS#:7102923
Source:NSMLS
Price summary
- Price:$765,000
- Price per sq. ft.:$150.12
About this home
Perched on the hillside to capture breathtaking panoramic views of Lake Pepin and the surrounding bluffs, this exceptional home offers the perfect blend of privacy, beauty, and convenience. Enjoy a peaceful country-like setting just minutes from the charming village of Stockholm. Designed for comfortable main-level living, the home features everything you need on one floor, including two spacious decks where you can relax & take in the ever-changing river and lake scenery. The Front deck includes a porch swing, making it the perfect spot to watch eagles soar, sailboats glide by, and spectacular sunsets unfold. The back deck has heater lights and ceiling fans. The upper level provides incredible flexibility with space that can easily adapt to your needs. The expansive Great Room has previously served as a bedroom, artist's studio, and even includes plumbing for a kitchen & washer/dryer, offering exciting possibilities for guest quarters, a home office, or multigenerational living. Main floor has sliding barn doors to divide the living space. A 2nd floor private balcony showcases even more stunning lake views, while the rear bedroom features an impressive ensuite bath and generous walk-in closet. The owner has also added a spacious 3-car garage, thoughtfully positioned for convenient access through the home's side entrance. Garage has Steel Roof & electric car hook ups. Home has custom blinds, new landscaping, new front & side doors, stacked laundry, new furnace & AC. The lower level is studded and ready to finish. 3/4 Bath is complete.
Newer 3-car garage with convenient side entry
Additional parcel (Parcel ID #181001150020) included with the sale. See GIS map.
Be sure to review the additional information sheet for even more details about this remarkable property. This is a rare opportunity to own a one-of-a-kind home where every day begins and ends with some of the most spectacular views the Lake Pepin area has to offer....
Contact an agent
Home facts
- Year built:2014
- Listing ID #:7102923
- Added:92 day(s) ago
- Updated:October 04, 2026 at 12:16 PM
Rooms and interior
- Bedrooms:3
- Total bathrooms:4
- Full bathrooms:1
- Dining Description:Informal Dining Room
- Bathrooms Description:3/4 Basement, Main Floor 3/4 Bath, Separate Shower and Tub, Upper Level Full Bath
- Kitchen Description:Dishwasher, Microwave, Range, Refrigerator, Stainless Steel Appliances
- Basement:Yes
- Basement Description:Daylight / Lookout Windows, Full, Partially Finished, Walkout
- Living area:3,497 sq. ft.
Heating and cooling
- Cooling:Central Air
- Heating:Forced Air
- Central air:Yes
Structure and exterior
- Roof:Asphalt, Metal, Pitched
- Year built:2014
- Building area:3,497 sq. ft.
- Lot area:2.8 Acres
- Levels:2 Story
Utilities
- Water:Private, Well
- Sewer:Septic System Compliant - Yes, Tank with Drainage Field
Finances and disclosures
- Price:$765,000
- Price per sq. ft.:$150.12
- Tax amount:$8,488 (2025)
Features and amenities
- Appliances:Microwave, Range, Refrigerator, Stainless Steel Appliances, Washer
- Laundry features:Dryer, Washer
- Amenities:Fuel Tank - Rented, Gas Water Heater, Water Filtration System
Parking
- Parking description:Detached Garage, Garage Door Opener, Gravel
- Garage:Yes
- Garage spaces:3
New listings near W12420 State Highway 35
 $115,000Active4.98 Acres
000 County Road E, Stockholm, WI 54769
MLS# 1605274Listed by: PRIME REALTY LLC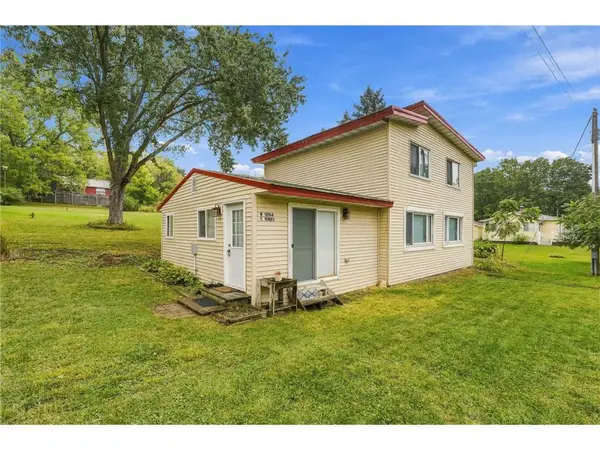 $235,000Pending3 beds 1 baths1,800 sq. ft.
W12164 State Highway 35, Stockholm, WI 54769
MLS# 7146510Listed by: EDINA REALTY, INC. $399,900Active10.05 Acres
TBD Twin Bluff Lane S, Stockholm, WI 54769
MLS# 7142096Listed by: MINNWISC REALTY LLC.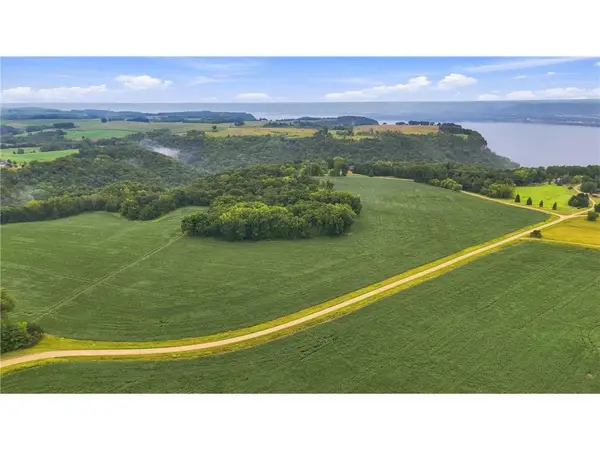 $375,000Active25 Acres
TBD W Bluff Road, Stockholm, WI 54769
MLS# 7142012Listed by: REAL BROKER LLC $1,200,000Pending3 beds 4 baths2,979 sq. ft.
N2116 Twin Bluff Lane, Stockholm, WI 54769
MLS# 7104176Listed by: PROPERTY EXECUTIVES REALTY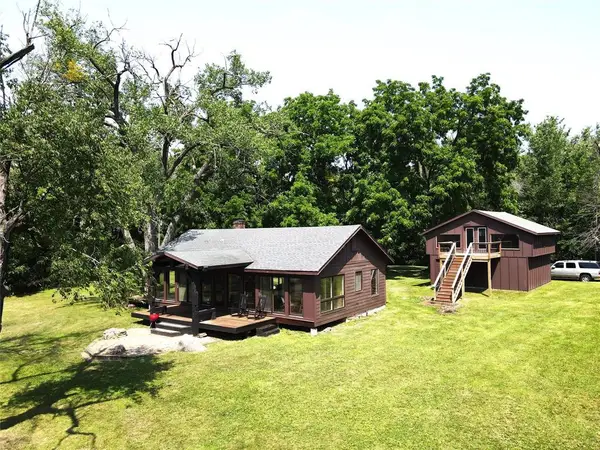 $1,100,000Active1 beds 1 baths1,144 sq. ft.
W11761 State Highway 35, Stockholm, WI 54769
MLS# 1604037Listed by: TIMBER GHOST REALTY LLC $849,000Active3 beds 2 baths1,292 sq. ft.
N2232 Cemetery Road, Stockholm, WI 54769
MLS# 7110290Listed by: LAKES SOTHEBY'S INTERNATIONAL REALTY $699,900Pending3 beds 4 baths2,479 sq. ft.
N2082 Walnut Street, Stockholm, WI 54769
MLS# 7110898Listed by: ELITE REALTY GROUP, LLC $115,000Active1.55 Acres
TBD State Highway 35, Stockholm, WI 54769
MLS# 7102929Listed by: FEATHERSTONE REAL ESTATE, LLC


Protect your home and budget from life's surprises with an Assurant Home Warranty, backed by a partner that supports you through every step of homeownership. Explore Plans.
© 2023 - 2026 ERA Franchise Systems LLC. All rights reserved. ERA Franchise Systems LLC fully supports the principles of the Fair Housing Act and the Equal Opportunity Act. ERA, ERA Real Estate powered, and their respective logos are registered service marks of ERA Franchise Systems LLC. Each office is independently owned and operated.