
5647 Ham-Holly Drive, Stone Lake, WI 54876
Local realty services provided by:ERA MyPro Realty
Listed by: ty wiley
Office: area north realty inc
MLS#:1603031
Source:Metro MLS
Price summary
- Price:$359,900
- Price per sq. ft.:$432.57
About this home
Completely renovated and move-in ready, this charming 2-bedroom, 1-bath cedar cabin offers the perfect Northwoods escape on the crystal-clear waters of Ham-Holly Lake near Stone Lake. Blending classic cabin character with modern updates, the home features an open-concept living area highlighted by warm tongue-and-groove pine ceilings, abundant natural light, and expansive windows that bring the outdoors in. The beautifully updated kitchen showcases new cabinetry, countertops, stainless steel appliances, and a center island, making it ideal for entertaining family and friends. Both bedrooms are comfortably sized, while the updated bathroom provides a fresh, modern finish. Step outside to enjoy the spacious lakeside deck overlooking the water, or follow the staircase down to your private shoreline where you'll find excellent swimming, fishing, kayaking, and boating opportunities. The detached garage provides plenty of room for vehicles, lake toys, and additional storage. Whether you're looking for a year-round residence, weekend getaway, or vacation rental investment, this turnkey property is ready to enjoy from day one. Conveniently located just minutes from Stone Lake and within easy reach of Hayward, you'll enjoy the privacy of Northwoods living while remaining close to dining, shopping, golf, ATV and snowmobile trails, and countless outdoor recreation opportunities. If you've been dreaming of an updated lakefront cabin where all the work has already been done, this Ham-Holly Lake retreat is one you won't want to miss....
Contact an agent
Home facts
- Year built:1992
- Listing ID #:1603031
- Added:4 day(s) ago
- Updated:July 14, 2026 at 07:48 PM
Rooms and interior
- Bedrooms:2
- Total bathrooms:1
- Full bathrooms:1
- Kitchen Description:Microwave, On Main Level, Range/Oven, Refrigerator
- Bedroom Description:Master Bedroom On Main Level
- Basement Description:Crawl Space
- Living area:832 sq. ft.
Heating and cooling
- Cooling:Wall A/C, Wall/Sleeve Air
- Heating:LP Gas, Wall Furnace, Wood
Structure and exterior
- Year built:1992
- Building area:832 sq. ft.
- Lot area:1.3 Acres
- Construction Materials:Cedar
- Exterior Features:Deck
- Foundation Description:Wood
- Levels:1 Story
Utilities
- Water:Well
- Sewer:Private Septic System
Finances and disclosures
- Price:$359,900
- Price per sq. ft.:$432.57
- Tax amount:$1,965 (2025)
Features and amenities
- Appliances:Microwave, Refrigerator
- Amenities:Circuit Breakers, _fea_some Window Coverings
Parking
- Parking description:2 Car Garage, Garage - Detached
- Garage spaces:2
New listings near 5647 Ham-Holly Drive
 $139,900Active2 beds 1 baths1,040 sq. ft.
16780W 1st St North, Stone Lake, WI 54876
MLS# 1603252Listed by: ASSOCIATED REALTY LLC $57,000Active7 Acres
TBD County Highway F, Stone Lake, WI 54876
MLS# 1602624Listed by: NORTHWEST WISCONSIN REALTY TEAM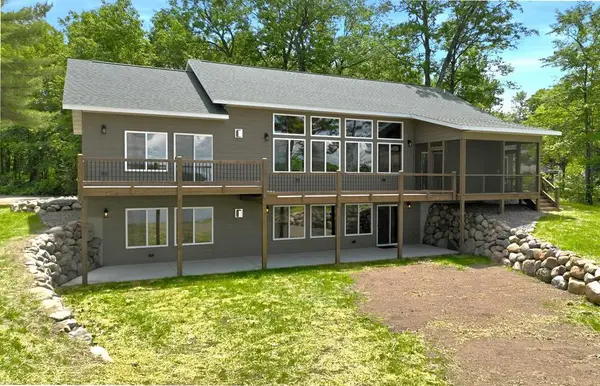 $1,649,000Active4 beds 5 baths4,678 sq. ft.
N5607 Stonybrook Drive, Stone Lake, WI 54876
MLS# 1602249Listed by: NORTHWEST WISCONSIN REALTY TEAM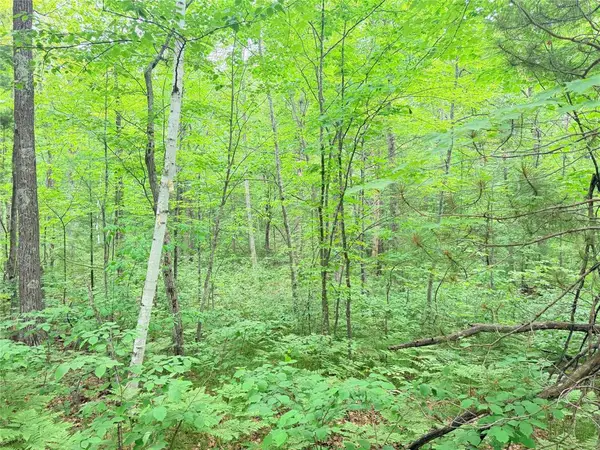 $40,000Active2.32 Acres
0 Schultz Lane, Stone Lake, WI 54876
MLS# 1601955Listed by: RIVERBEND REALTY GROUP, LLC $649,000Active3 beds 2 baths1,250 sq. ft.
W428 Highway 70, Stone Lake, WI 54876
MLS# 1600919Listed by: WOODLAND DEVELOPMENTS & REALTY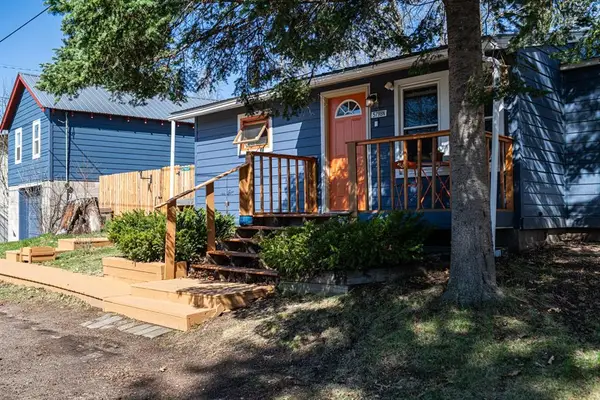 $174,500Pending2 beds 1 baths712 sq. ft.
5798 Gibson Avenue, Stone Lake, WI 54876
MLS# 1600308Listed by: NORTHWEST WISCONSIN REALTY TEAM $395,000Active0.4 Acres
0 Division Avenue, Stone Lake, WI 54876
MLS# 1595618Listed by: EDINA REALTY, INC. - HAYWARD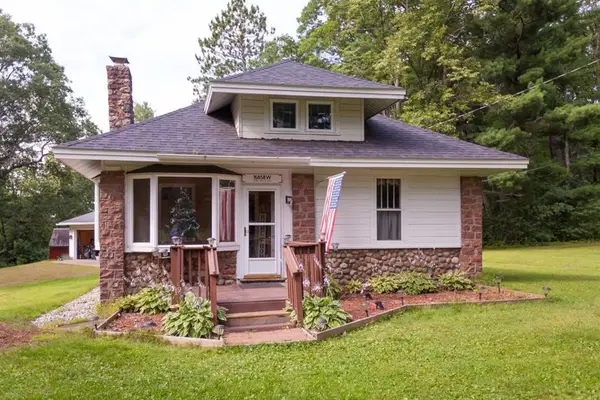 $215,000Pending3 beds 2 baths1,300 sq. ft.
16858W 4th Street, Stone Lake, WI 54876
MLS# 1594309Listed by: COLDWELL BANKER REALTY SPOONER


Protect your home and budget from life's surprises with an Assurant Home Warranty, backed by a partner that supports you through every step of homeownership. Explore Plans.
© 2023 - 2026 ERA Franchise Systems LLC. All rights reserved. ERA Franchise Systems LLC fully supports the principles of the Fair Housing Act and the Equal Opportunity Act. ERA, ERA Real Estate powered, and their respective logos are registered service marks of ERA Franchise Systems LLC. Each office is independently owned and operated.