
1314 Kings Lynn Road, Stoughton, WI 53589
Local realty services provided by:ERA MyPro Realty
Listed by: aaron weber
Office: compass real estate wisconsin
MLS#:2036423
Source:WIREX via South Central Wisconsin MLS
1314 Kings Lynn Road,Stoughton, WI 53589
$700,000
- 5 Beds
- 4 Baths
- 3,586 sq. ft.
- Single family
- Active
Price summary
- Price:$700,000
- Price per sq. ft.:$195.2
About this home
Discover something truly special at 1314 Kings Lynn Road in Stoughton, WI. This beautifully crafted Prairie-style home offers timeless architecture, thoughtful design, and stunning natural views overlooking the Virgin Lake wetlands. An inviting, open floor plan showcases exceptional attention to detail throughout. The spacious kitchen features a large pantry and flows seamlessly into the informal dining area and living room with a cozy fireplace, perfect for everyday living and entertaining. A separate formal dining room provides additional space for gatherings. The finished walkout lower level offers incredible versatility with a generous family room featuring a two-sided fireplace, a studio or home office, and three additional bedrooms. Abundant storage includes an impressive 480-square-foot storage area beneath the garage. Enjoy peaceful surroundings and scenic views while remaining conveniently close to Stoughton's parks, shopping, dining, and everyday amenities.
Contact an agent
Home facts
- Year built:1999
- Listing ID #:2036423
- Added:5 day(s) ago
- Updated:November 20, 2026 at 05:13 PM
Rooms and interior
- Bedrooms:5
- Total bathrooms:4
- Full bathrooms:3
- Dining Description:On Main Level
- Bathrooms Description:Master Bedroom Bath, Master Bedroom Bath: Full, Master Bedroom Bath: Tub/No Shower, Master Bedroom Bath: Walk-In Shower
- Kitchen Description:Dishwasher, On Main Level, Range/Oven, Refrigerator
- Bedroom Description:Master Bedroom On Main Level, Walk-In Closet(s)
- Basement Description:Exposed, Finished, Full, Full Size Windows, Radon Mitigation System, Walk Out/Outer Door
- Living area:3,586 sq. ft.
Heating and cooling
- Cooling:Forced Air
- Heating:Forced Air, Natural Gas
Structure and exterior
- Year built:1999
- Building area:3,586 sq. ft.
- Lot area:0.26 Acres
- Lot Features:Sidewalks
- Architectural Style:Ranch
- Construction Materials:Stucco, Vinyl, Wood
- Exterior Features:Deck
- Foundation Description:Poured Concrete
- Levels:1 Story
Schools
- High school:Stoughton
- Middle school:River Bluff
- Elementary school:Call School District
Utilities
- Water:Municipal Water
- Sewer:Municipal Sewer
Finances and disclosures
- Price:$700,000
- Price per sq. ft.:$195.2
- Tax amount:$11,058 (2025)
Features and amenities
- Appliances:Dishwasher, Refrigerator, Washer
- Laundry features:Dryer, Washer
- Amenities:Cable/Satellite Available, Water Softener
Parking
- Parking description:2 Car Garage, Garage - Attached
- Garage spaces:2
New listings near 1314 Kings Lynn Road
- New
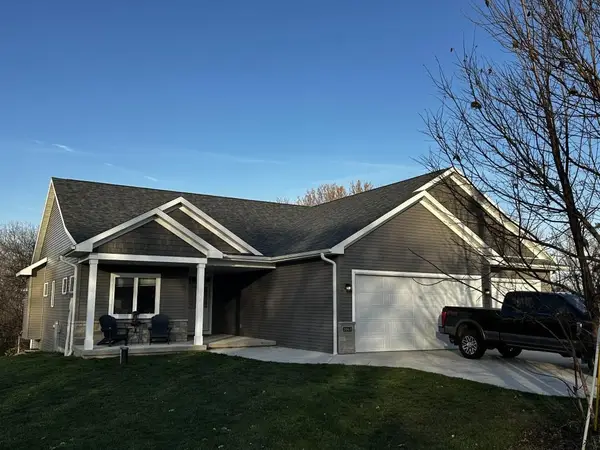 $629,900Active2 beds 2 baths1,547 sq. ft.
2063 Williams Drive, Stoughton, WI 53589
MLS# 2036686Listed by: MATSON REAL ESTATE, INC - New
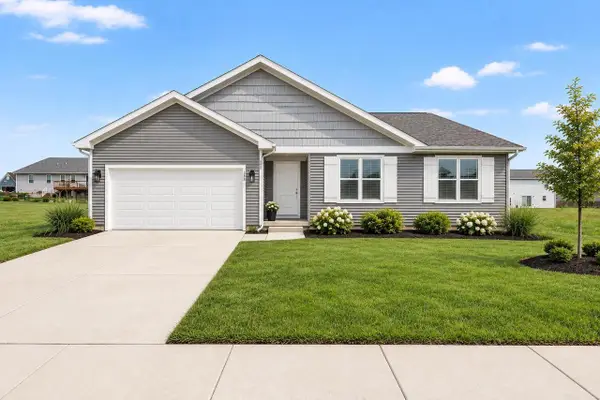 $459,900Active3 beds 2 baths1,516 sq. ft.
358 Wild Rose Way, Stoughton, WI 53589
MLS# 2036585Listed by: ELEVATE ESTATES REALTY CO. - New
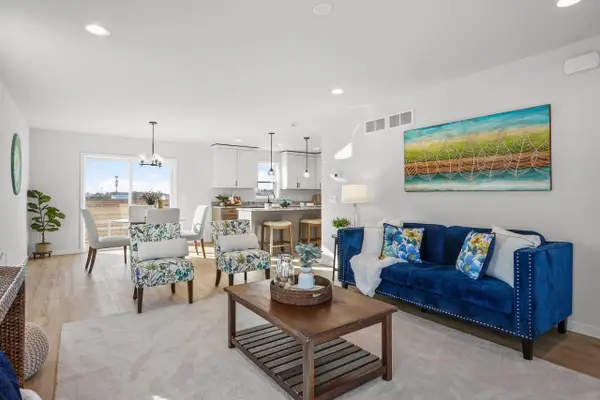 $464,900Active4 beds 3 baths1,652 sq. ft.
351 Wild Rose Way #39, Stoughton, WI 53589
MLS# 2036589Listed by: ELEVATE ESTATES REALTY CO. - New
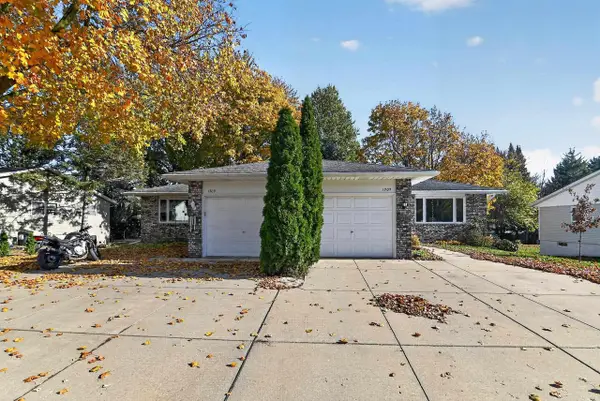 $475,000Active-- beds -- baths
1707-1709 N Van Buren Street, Stoughton, WI 53589
MLS# 2036574Listed by: EXP REALTY, LLC - New
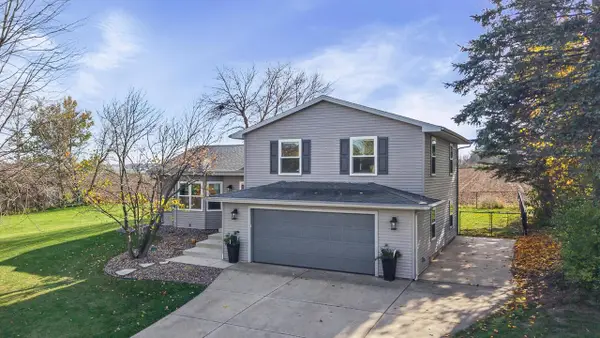 $579,900Active3 beds 3 baths2,232 sq. ft.
3207 Giehler Drive, Stoughton, WI 53589
MLS# 2036537Listed by: COLDWELL BANKER REAL ESTATE GROUP - New
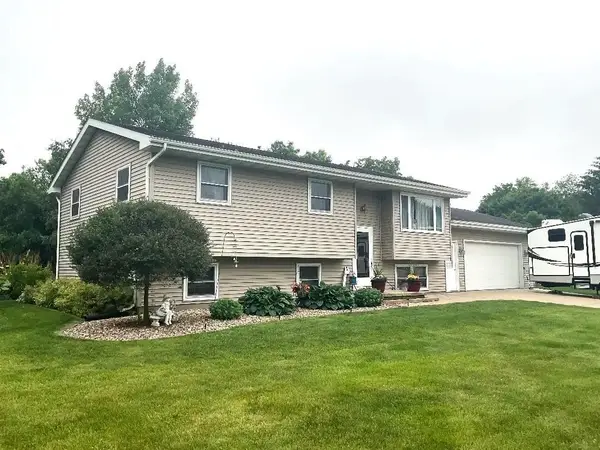 $429,900Active4 beds 2 baths1,820 sq. ft.
2397 Vernon Road, Stoughton, WI 53589
MLS# 2036454Listed by: MATSON REAL ESTATE, INC - New
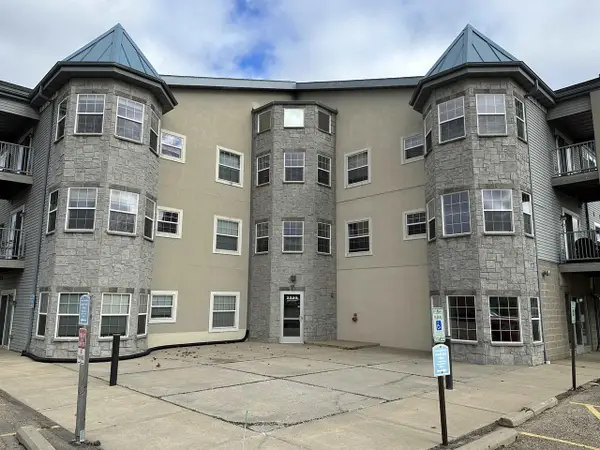 $165,000Active1 beds 1 baths800 sq. ft.
2320 Jackson Street #107, Stoughton, WI 53589
MLS# 2036383Listed by: STARK COMPANY, REALTORS 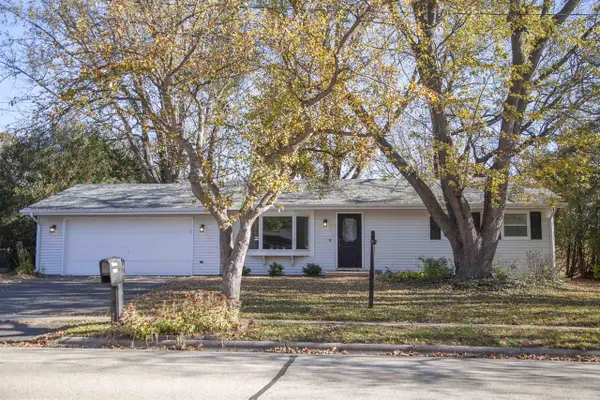 $299,000Pending2 beds 1 baths966 sq. ft.
1239 N Page Street, Stoughton, WI 53589
MLS# 2035848Listed by: FIRST WEBER INC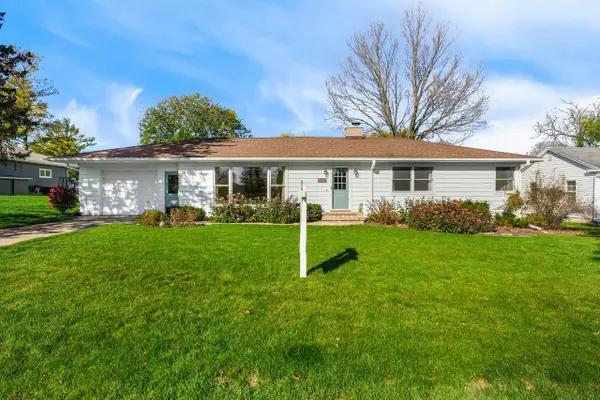 $429,900Active3 beds 3 baths2,698 sq. ft.
822 Garfield Street, Stoughton, WI 53589
MLS# 2035939Listed by: REALTY EXECUTIVES COOPER SPRANSY


Protect your home and budget from life's surprises with an Assurant Home Warranty, backed by a partner that supports you through every step of homeownership. Explore Plans.
© 2023 - 2026 ERA Franchise Systems LLC. All rights reserved. ERA Franchise Systems LLC fully supports the principles of the Fair Housing Act and the Equal Opportunity Act. ERA, ERA Real Estate powered, and their respective logos are registered service marks of ERA Franchise Systems LLC. Each office is independently owned and operated.