
3424 Quam Drive, Stoughton, WI 53589
Local realty services provided by:ERA MyPro Realty
Listed by: dana bonnell-campbell
Office: bhhs crosby starck real estate
MLS#:2035953
Source:WIREX via South Central Wisconsin MLS
3424 Quam Drive,Stoughton, WI 53589
$1,175,000
- 3 Beds
- 3 Baths
- 1,820 sq. ft.
- Single family
- Active
Price summary
- Price:$1,175,000
- Price per sq. ft.:$645.6
About this home
***ENJOY SPECTACULAR VIEWS OF LAKE KEGONSA!*** This beautiful newer two-story lakefront home features soaring ceilings and expansive windows showcasing stunning lake views! The spacious, open floor plan seamlessly connects the living, dining, and kitchen areas. The kitchen offers granite countertops, stainless steel appliances, a breakfast bar, and an additional center island. The main floor also features a private primary suite with full bath, laundry room, and half bath. Upstairs hosts two additional bedrooms, a full bathroom, and a loft-style family room overlooking the lake. Step outside onto the composite deck or enjoy the private dock, perfect for relaxing and taking in the scenery. The unfinished, partially exposed basement offers excellent potential for additional living space and is already plumbed for a bathroom. A detached 2.5-car garage completes this wonderful property. Experience the beauty of Lake Kegonsa and lakefront living! Some photos are virtually staged.
Contact an agent
Home facts
- Year built:2017
- Listing ID #:2035953
- Added:7 day(s) ago
- Updated:November 14, 2026 at 04:43 PM
Rooms and interior
- Bedrooms:3
- Total bathrooms:3
- Full bathrooms:2
- Dining Description:On Main Level
- Bathrooms Description:Master Bedroom Bath, Master Bedroom Bath: Full
- Kitchen Description:Dishwasher, Disposal, Microwave, On Main Level, Range/Oven, Refrigerator
- Bedroom Description:Master Bedroom On Main Level, Walk-In Closet(s)
- Basement Description:Full, Sump Pump
- Living area:1,820 sq. ft.
Heating and cooling
- Cooling:Forced Air
- Heating:Forced Air, Natural Gas
Structure and exterior
- Year built:2017
- Building area:1,820 sq. ft.
- Lot area:0.21 Acres
- Architectural Style:Contemporary
- Construction Materials:Brick, Stone, Vinyl
- Exterior Features:Deck
- Levels:2 Story
Schools
- High school:Stoughton
- Middle school:River Bluff
Utilities
- Water:Well
- Sewer:Municipal Sewer
Finances and disclosures
- Price:$1,175,000
- Price per sq. ft.:$645.6
- Tax amount:$12,468 (2025)
Features and amenities
- Appliances:Dishwasher, Disposal, Microwave, Refrigerator, Washer
- Laundry features:Dryer, Washer
- Amenities:Cathedral/Vaulted Ceiling, Water Softener
Parking
- Parking description:2 Car Garage, Garage - Detached
- Garage spaces:2
New listings near 3424 Quam Drive
- New
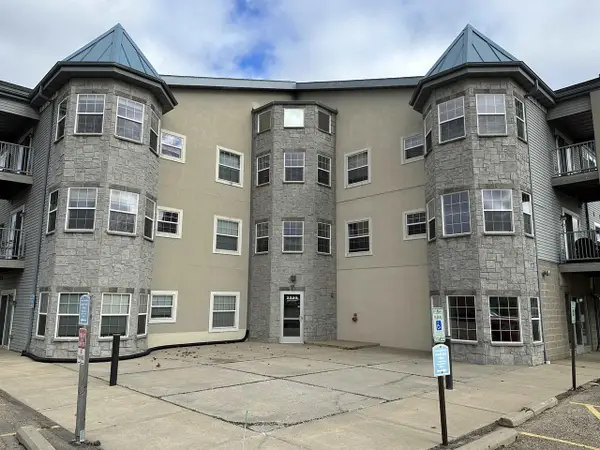 $165,000Active1 beds 1 baths800 sq. ft.
2320 Jackson Street #107, Stoughton, WI 53589
MLS# 2036383Listed by: STARK COMPANY, REALTORS - New
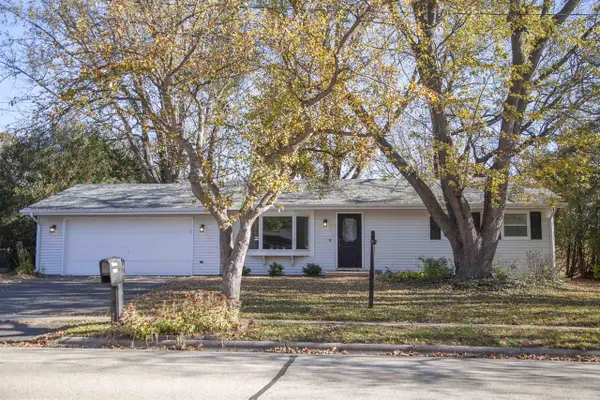 $299,000Active2 beds 1 baths966 sq. ft.
1239 N Page Street, Stoughton, WI 53589
MLS# 2035848Listed by: FIRST WEBER INC - New
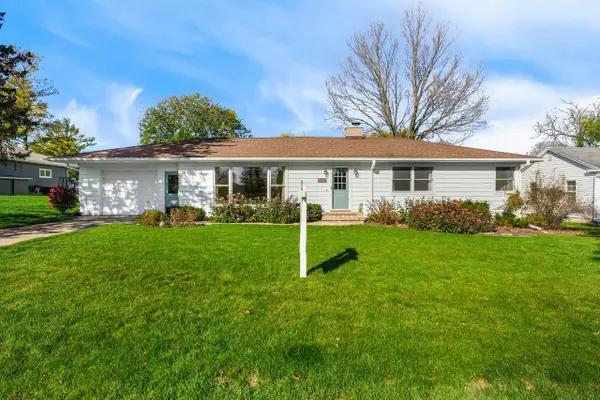 $429,900Active3 beds 3 baths2,698 sq. ft.
822 Garfield Street, Stoughton, WI 53589
MLS# 2035939Listed by: REALTY EXECUTIVES COOPER SPRANSY - New
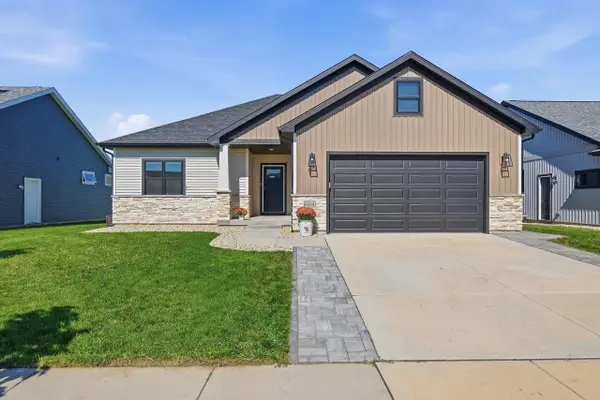 $550,000Active4 beds 3 baths2,521 sq. ft.
2224 Otteson Drive, Stoughton, WI 53589
MLS# 2035970Listed by: COMPASS REAL ESTATE WISCONSIN - New
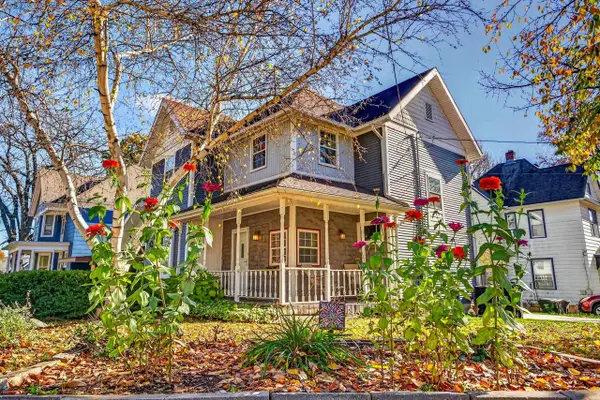 $321,000Active2 beds 2 baths1,604 sq. ft.
145 Forton Street, Stoughton, WI 53589
MLS# 2035982Listed by: EXP REALTY, LLC - New
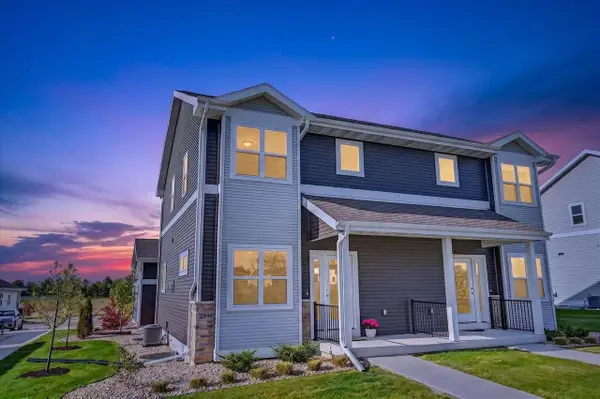 $350,000Active2 beds 3 baths1,344 sq. ft.
2890 Wild Goose Way #14, Stoughton, WI 53589
MLS# 2035999Listed by: STARK COMPANY, REALTORS 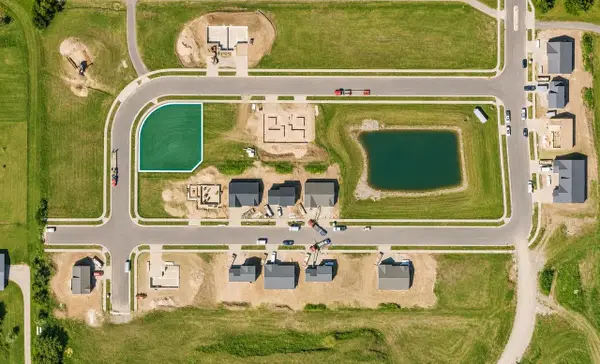 $169,900Pending0.27 Acres
1401-1409 Lilac Lane, Stoughton, WI 53589
MLS# 2035856Listed by: ELEVATE ESTATES REALTY CO.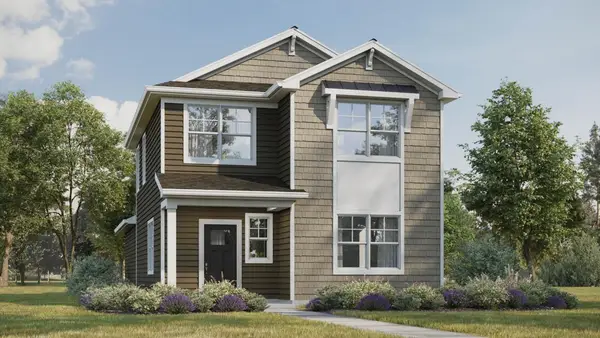 $414,990Active3 beds 3 baths1,754 sq. ft.
529 Boulder Lane, Stoughton, WI 53589
MLS# 2035788Listed by: D. R. HORTON, INC - MIDWEST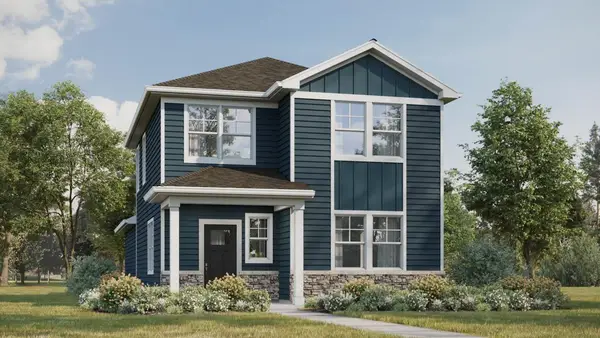 $414,990Active3 beds 3 baths1,754 sq. ft.
430 Oak Opening Drive, Stoughton, WI 53589
MLS# 2035789Listed by: D. R. HORTON, INC - MIDWEST


Protect your home and budget from life's surprises with an Assurant Home Warranty, backed by a partner that supports you through every step of homeownership. Explore Plans.
© 2023 - 2026 ERA Franchise Systems LLC. All rights reserved. ERA Franchise Systems LLC fully supports the principles of the Fair Housing Act and the Equal Opportunity Act. ERA, ERA Real Estate powered, and their respective logos are registered service marks of ERA Franchise Systems LLC. Each office is independently owned and operated.