
119120 LOGGER STREET, Stratford, WI 54484
Local realty services provided by:ERA MyPro Realty
Listed by: megan schmidt
Office: nexthome hub city
MLS#:22603223
Source:Metro MLS
119120 LOGGER STREET,Stratford, WI 54484
$184,900
- 3 Beds
- 1 Baths
- 1,274 sq. ft.
- Single family
- Pending
Price summary
- Price:$184,900
- Price per sq. ft.:$145.13
About this home
Step into the charm of this classic 1.5-story home offering 3 bedrooms and 1 bathroom in a convenient in-town location! Well maintained over the years, this home offers timeless character, functional living spaces, and the opportunity to make it your own. The main level features a spacious laundry/mudroom with convenient access to the backyard, making everyday living a breeze. Upstairs, you'll find all three bedrooms and the full bathroom, providing a layout that keeps the bedrooms tucked away from the main living areas. One of the standout features of this property is the impressive detached 2-car garage. In addition to ample parking, it offers a spacious workshop area and a finished loft above?perfect for a man cave, game room, hobby space, home office, or a fun hangout spot. Enjoy a generously sized backyard with alley access along the rear lot line, offering added convenience and flexibility. Located directly across from Connor Park, you'll love having a playground, softball field, and tennis courts just steps from your front door. Plus, schools, grocery stores, and other ev...
Contact an agent
Home facts
- Year built:1915
- Listing ID #:22603223
- Added:83 day(s) ago
- Updated:August 21, 2026 at 03:36 PM
Rooms and interior
- Bedrooms:3
- Total bathrooms:1
- Full bathrooms:1
- Kitchen Description:Dishwasher, Freezer, Range/Oven, Refrigerator
- Bedroom Description:Master Bedroom On Upper Level
- Basement Description:Full, Unfinished
- Living area:1,274 sq. ft.
Heating and cooling
- Cooling:Central Air, Forced Air
- Heating:Forced Air, Natural Gas
Structure and exterior
- Roof:Shingle
- Year built:1915
- Building area:1,274 sq. ft.
- Lot area:0.28 Acres
- Architectural Style:Cape Cod
- Construction Materials:Vinyl
- Foundation Description:Stone
- Levels:1.5 Story
Schools
- High school:Stratford
- Middle school:Stratford
- Elementary school:Stratford
Utilities
- Water:Municipal Water
- Sewer:Municipal Sewer
Finances and disclosures
- Price:$184,900
- Price per sq. ft.:$145.13
- Tax amount:$2,423 (2025)
Features and amenities
- Appliances:Dishwasher, Refrigerator, Washer
- Laundry features:Dryer, Washer
Parking
- Parking description:2 Car Garage, Garage - Detached
- Garage spaces:2
New listings near 119120 LOGGER STREET
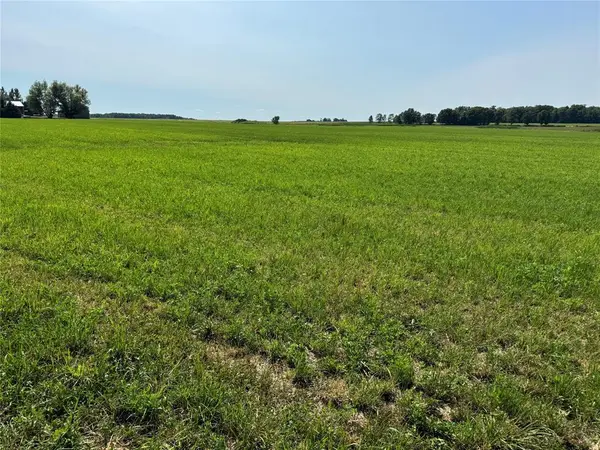 $11,050Pending1.27 Acres
Address Withheld By Seller, Stratford, WI 54484
MLS# 1605290Listed by: LANDGUYS, LLC OF WISCONSIN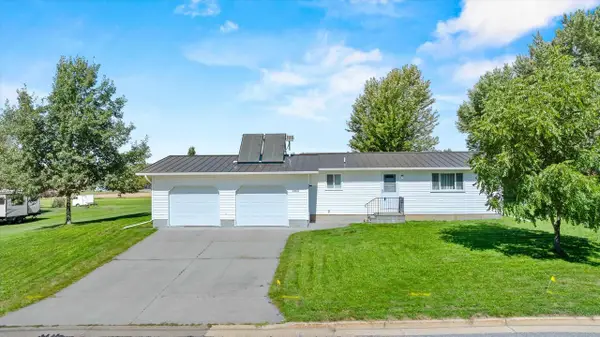 $219,900Active2 beds 1 baths1,008 sq. ft.
118912 TRAILVIEW STREET, Stratford, WI 54484
MLS# 22604534Listed by: NEXTHOME HUB CITY $345,000Active4 beds 3 baths2,246 sq. ft.
120174 SCHALOW STREET, Stratford, WI 54484
MLS# 22604323Listed by: AMAXIMMO LLC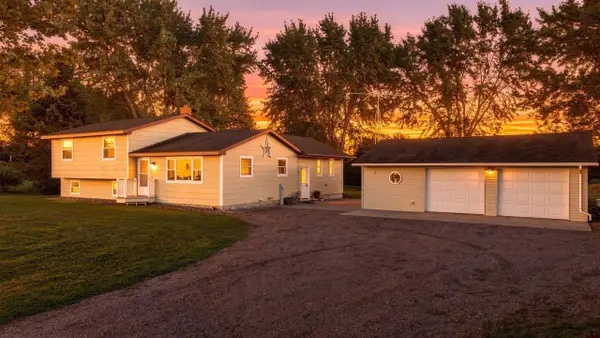 $309,900Pending3 beds 2 baths2,960 sq. ft.
122449 COUNTY ROAD C, Stratford, WI 54484
MLS# 22604024Listed by: NEXTHOME HUB CITY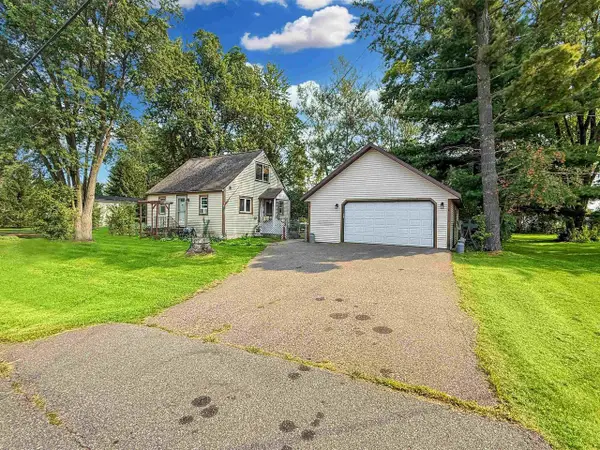 $175,000Active2 beds 1 baths936 sq. ft.
123283 County Highway C, Stratford, WI 54484
MLS# 22603982Listed by: KELLER WILLIAMS STEVENS POINT $263,500Active31 Acres
OOO State Highway 97, Stratford, WI 54484
MLS# 1603786Listed by: LANDGUYS, LLC OF WISCONSIN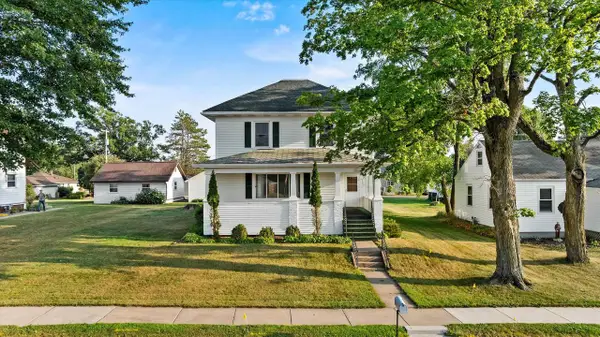 $199,900Pending4 beds 2 baths2,040 sq. ft.
119113 LARCH STREET, Stratford, WI 54484
MLS# 22603744Listed by: NEXTHOME HUB CITY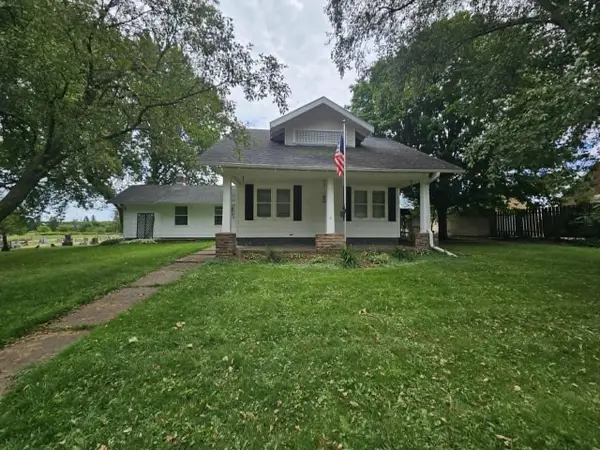 $295,000Active4 beds 3 baths1,981 sq. ft.
119331 LARCH STREET, Stratford, WI 54484
MLS# 22603494Listed by: SUCCESS REALTY INC $239,900Pending3 beds 3 baths2,153 sq. ft.
213115 STATE HIGHWAY 97, Stratford, WI 54484
MLS# 22603236Listed by: BROCK AND DECKER REAL ESTATE, LLC


Protect your home and budget from life's surprises with an Assurant Home Warranty, backed by a partner that supports you through every step of homeownership. Explore Plans.
© 2023 - 2026 ERA Franchise Systems LLC. All rights reserved. ERA Franchise Systems LLC fully supports the principles of the Fair Housing Act and the Equal Opportunity Act. ERA, ERA Real Estate powered, and their respective logos are registered service marks of ERA Franchise Systems LLC. Each office is independently owned and operated.