
127231 RIDGEWAY DRIVE, Stratford, WI 54484
Local realty services provided by:ERA MyPro Realty
Listed by: megan schmidt
Office: nexthome hub city
MLS#:22605227
Source:Metro MLS
127231 RIDGEWAY DRIVE,Stratford, WI 54484
$924,900
- 3 Beds
- 4 Baths
- 2,128 sq. ft.
- Single family
- Active
Price summary
- Price:$924,900
- Price per sq. ft.:$434.63
About this home
Built in 2023 and situated on 1.5 acres, this standout property combines spacious living quarters, thoughtful design, and versatility. The 2,100 sq ft home features 3 bedrooms, 2 full bathrooms, and an accessible layout throughout. The kitchen offers a spacious island that serves as a natural gathering spot, along with a separate pantry for additional storage and organization. Conveniently located just off the garage, the laundry room adds everyday convenience to the home's thoughtful layout. Stamped concrete surrounds the home, while the three-season patio offers an inviting space to relax or entertain throughout much of the year. Complete with exterior blinds for added privacy and comfort, the patio extends the living space outdoors and provides a great spot to enjoy the surrounding property. The attached 30x50 garage takes entertaining to another level with a full bar and two half bathrooms, providing plenty of room to host gatherings without having to bring the party inside the home. A utility room located behind one of the garage bathrooms adds practical functionality to the...
Contact an agent
Home facts
- Year built:2023
- Listing ID #:22605227
- Added:3 day(s) ago
- Updated:October 24, 2026 at 03:29 PM
Rooms and interior
- Bedrooms:3
- Total bathrooms:4
- Full bathrooms:2
- Kitchen Description:Dishwasher, Microwave, Range/Oven, Refrigerator
- Bedroom Description:Master Bedroom On Main Level, Walk-In Closet(s)
- Living area:2,128 sq. ft.
Heating and cooling
- Heating:IN-Floor Heat, LP Gas, Radiant
Structure and exterior
- Roof:Metal
- Year built:2023
- Building area:2,128 sq. ft.
- Lot area:1.5 Acres
- Architectural Style:Contemporary
- Levels:1 Story
Schools
- High school:Stratford
- Middle school:Stratford
- Elementary school:Stratford
Utilities
- Water:Holding Tank, Well
- Sewer:Mound System, Private Septic System
Finances and disclosures
- Price:$924,900
- Price per sq. ft.:$434.63
- Tax amount:$4,483 (2025)
Features and amenities
- Appliances:Dishwasher, Microwave, Refrigerator, Washer
- Laundry features:Dryer, Washer
- Amenities:Cathedral/Vaulted Ceiling, Security System, Water Softener
Parking
- Parking description:4 Car Garage, Garage - Attached
- Garage spaces:4
New listings near 127231 RIDGEWAY DRIVE
- New
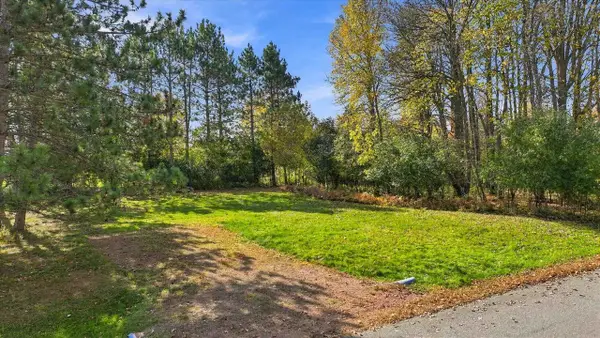 $35,000Active0.5 Acres
000000 COZY LANE, Stratford, WI 54484
MLS# 22605116Listed by: NEXTHOME HUB CITY 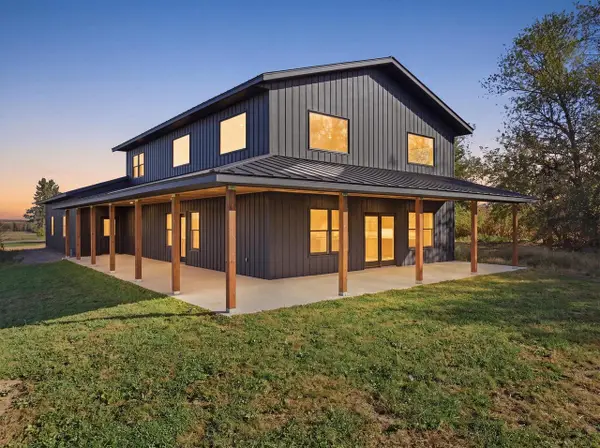 $619,900Active3 beds 3 baths2,176 sq. ft.
121787 STATE HIGHWAY 153, Stratford, WI 54484
MLS# 22605071Listed by: CENTURY 21 GOLD KEY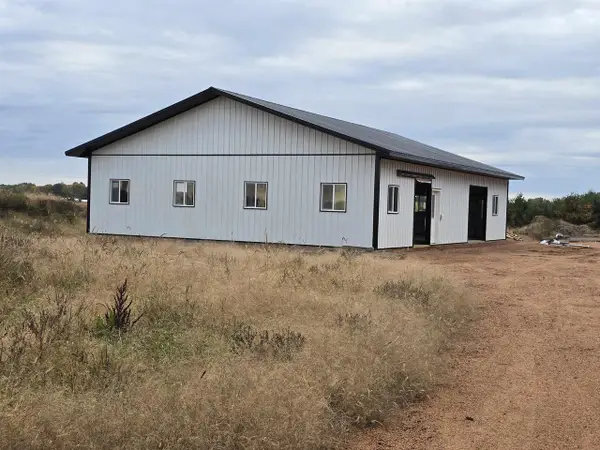 $180,000Pending10.4 Acres
218098 HOLTMAN ROAD, Stratford, WI 54484
MLS# 22604922Listed by: SUCCESS REALTY INC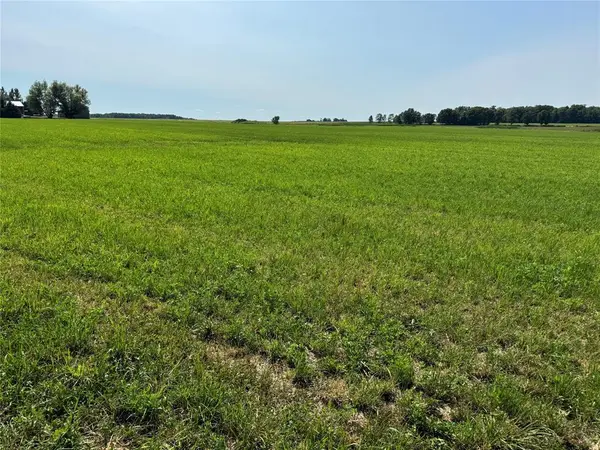 $11,050Pending1.27 Acres
Address Withheld By Seller, Stratford, WI 54484
MLS# 1605290Listed by: LANDGUYS, LLC OF WISCONSIN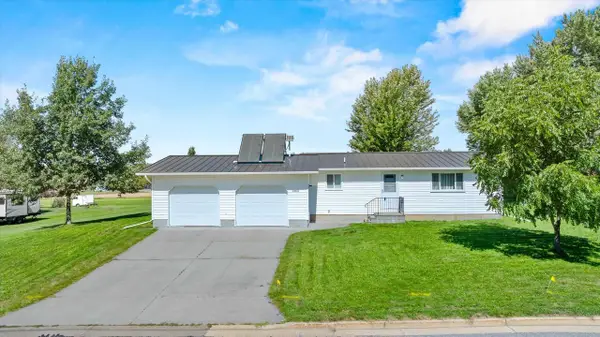 $219,900Pending2 beds 1 baths1,008 sq. ft.
118912 TRAILVIEW STREET, Stratford, WI 54484
MLS# 22604534Listed by: NEXTHOME HUB CITY $345,000Active4 beds 3 baths2,246 sq. ft.
120174 SCHALOW STREET, Stratford, WI 54484
MLS# 22604323Listed by: AMAXIMMO LLC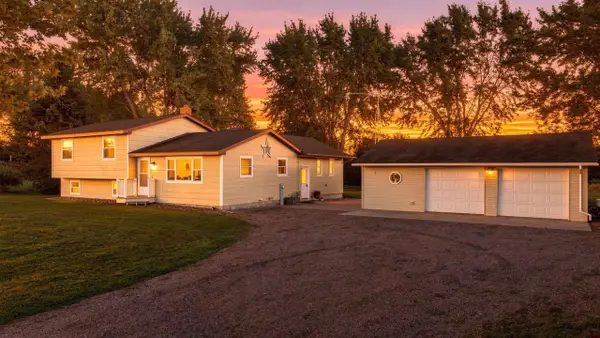 $309,900Pending3 beds 2 baths2,960 sq. ft.
122449 COUNTY ROAD C, Stratford, WI 54484
MLS# 22604024Listed by: NEXTHOME HUB CITY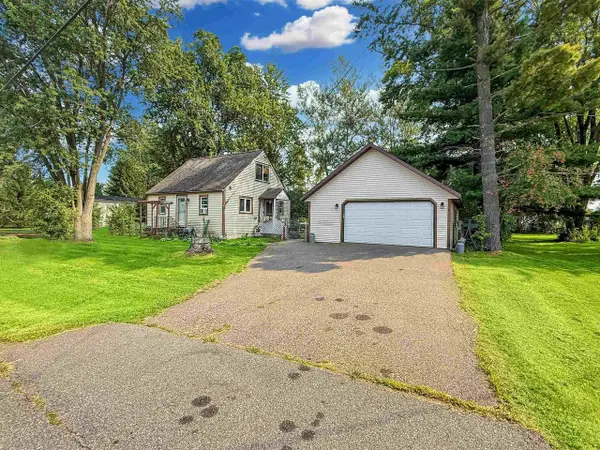 $175,000Pending2 beds 1 baths936 sq. ft.
123283 County Highway C, Stratford, WI 54484
MLS# 22603982Listed by: KELLER WILLIAMS STEVENS POINT $263,500Active31 Acres
OOO State Highway 97, Stratford, WI 54484
MLS# 1603786Listed by: LANDGUYS, LLC OF WISCONSIN


Protect your home and budget from life's surprises with an Assurant Home Warranty, backed by a partner that supports you through every step of homeownership. Explore Plans.
© 2023 - 2026 ERA Franchise Systems LLC. All rights reserved. ERA Franchise Systems LLC fully supports the principles of the Fair Housing Act and the Equal Opportunity Act. ERA, ERA Real Estate powered, and their respective logos are registered service marks of ERA Franchise Systems LLC. Each office is independently owned and operated.