
1814 UTAH STREET, Sturgeon Bay, WI 54235
Local realty services provided by:ERA MyPro Realty
Listed by: paul dreutzer
Office: era starr realty
MLS#:50328423
Source:Metro MLS
1814 UTAH STREET,Sturgeon Bay, WI 54235
$437,000
- 3 Beds
- 2 Baths
- 2,834 sq. ft.
- Single family
- Pending
Price summary
- Price:$437,000
- Price per sq. ft.:$154.2
About this home
This well-built, one-owner 3-bedroom, 2-bath ranch features beautiful hardwood floors and an extra outbuilding making it ready for it's new owner. A very unique 6-acre Sturgeon Bay parcel offers the ultimate city escape with endless agricultural potential. Country living in the city for modern convenience, the vast, sunlit acreage provides rich space to build a massive vegetable garden, plant a mini-orchard, or design lush perennial borders. Come check it out. Zoned R-2.
Contact an agent
Home facts
- Year built:1958
- Listing ID #:50328423
- Added:49 day(s) ago
- Updated:August 13, 2026 at 02:32 PM
Rooms and interior
- Bedrooms:3
- Total bathrooms:2
- Full bathrooms:2
- Dining Description:On Main Level
- Kitchen Description:Freezer, On Main Level, Range/Oven, Refrigerator
- Bedroom Description:Master Bedroom On Main Level
- Basement Description:Partial, Partially Finished
- Living area:2,834 sq. ft.
Heating and cooling
- Cooling:Central Air
- Heating:Natural Gas
Structure and exterior
- Year built:1958
- Building area:2,834 sq. ft.
- Lot area:6.07 Acres
- Construction Materials:Brick, Brick/Stone, Vinyl
- Foundation Description:Poured Concrete
- Levels:1 Story
Utilities
- Water:Well
- Sewer:Private Septic System
Finances and disclosures
- Price:$437,000
- Price per sq. ft.:$154.2
- Tax amount:$5,145
Features and amenities
- Appliances:Refrigerator, Washer
- Laundry features:Dryer, Washer
Parking
- Parking description:2 Car Garage, Garage - Attached
- Garage spaces:2
New listings near 1814 UTAH STREET
- New
 $359,000Active4 beds 3 baths1,310 sq. ft.
462 N 7th Pl, Sturgeon Bay, WI 54235
MLS# 147765Listed by: ERA STARR REALTY - New
 $110,000Active2 beds 1 baths658 sq. ft.
419 N 7th Pl, Sturgeon Bay, WI 54235
MLS# 147766Listed by: ERA STARR REALTY - New
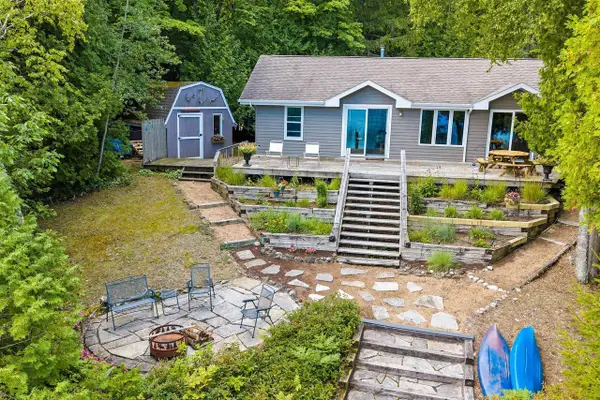 $870,000Active3 beds 2 baths1,144 sq. ft.
5526 BUTTS ROAD, Sturgeon Bay, WI 54235
MLS# 50331346Listed by: NEXTHOME SELECT REALTY - New
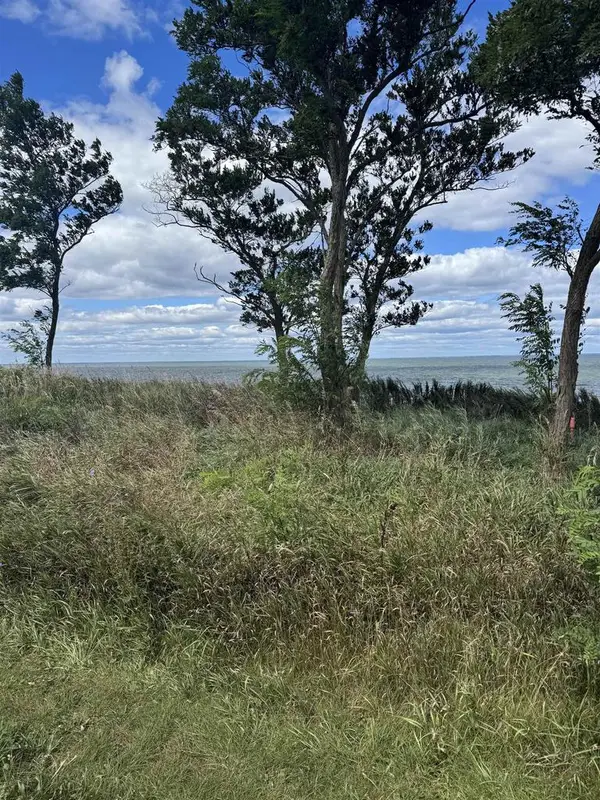 $530,000Active1.1 Acres
DEBROUX, Sturgeon Bay, WI 54235
MLS# 50331386Listed by: DESIGN REALTY - New
 $399,900Active4 beds 2 baths1,906 sq. ft.
223 S Neenah Ave, Sturgeon Bay, WI 54235
MLS# 147757Listed by: WELCOME HOME REALTY - New
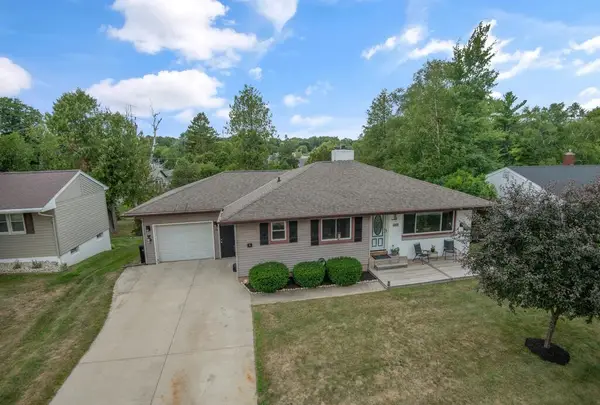 $330,000Active2 beds 2 baths2,040 sq. ft.
119 S Ithaca Ave, Sturgeon Bay, WI 54235
MLS# 147746Listed by: ACTION REALTY - New
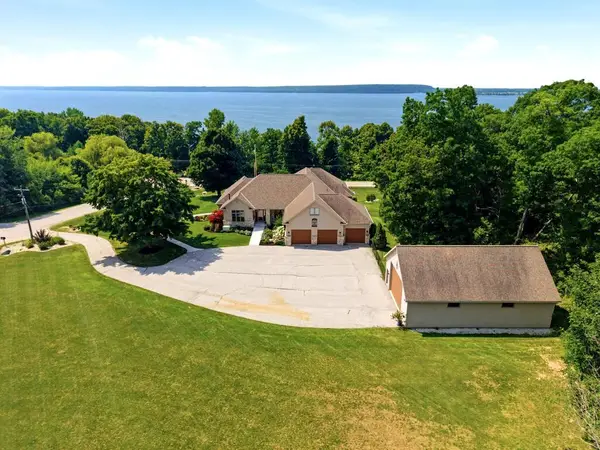 $1,900,000Active4 beds 4 baths5,433 sq. ft.
4725 Bluff Dr, Sturgeon Bay, WI 54235
MLS# 147745Listed by: HARBOUR REAL ESTATE GROUP LLC - New
 $333,000Active3 beds 2 baths1,300 sq. ft.
935 QUINCY STREET, Sturgeon Bay, WI 54235
MLS# 50331090Listed by: SHOREWEST, REALTORS - New
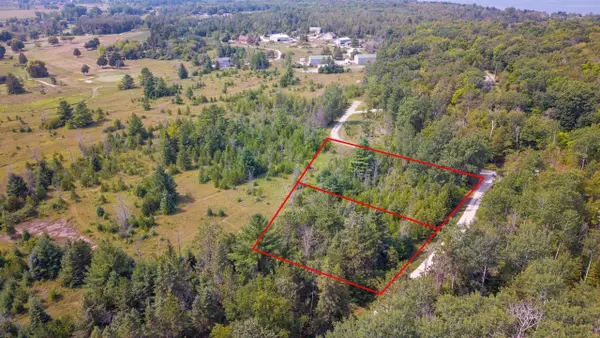 $74,900Active1.36 Acres
IDLEWILD WOODS DRIVE, Sturgeon Bay, WI 54235
MLS# 50331022Listed by: SHOREWEST, REALTORS - New
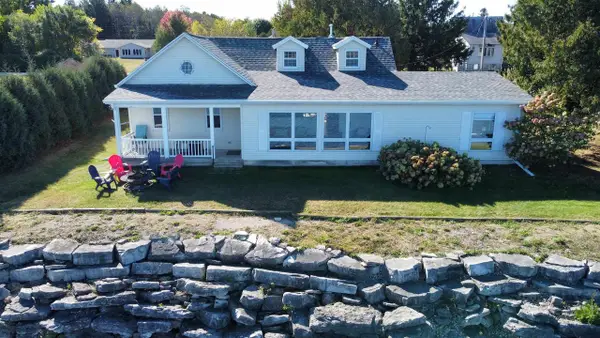 $749,900Active3 beds 2 baths1,869 sq. ft.
853 CIRCLE RIDGE CIRCLE, Sturgeon Bay, WI 54235
MLS# 50331067Listed by: REAL BROKER LLC


Protect your home and budget from life's surprises with an Assurant Home Warranty, backed by a partner that supports you through every step of homeownership. Explore Plans.
© 2023 - 2026 ERA Franchise Systems LLC. All rights reserved. ERA Franchise Systems LLC fully supports the principles of the Fair Housing Act and the Equal Opportunity Act. ERA, ERA Real Estate powered, and their respective logos are registered service marks of ERA Franchise Systems LLC. Each office is independently owned and operated.