
4124 Glidden Dr, Sturgeon Bay, WI 54235
Local realty services provided by:ERA Starr Realty
Listed by: daniel mortier
Office: true north real estate llc.
MLS#:147326
Source:WI_DCBR
Price summary
- Price:$2,295,000
- Price per sq. ft.:$746.34
About this home
This spectacular, bespoke, Tielens-built home, perched on 0.85 acres of a low sand dune with 173 feet of gorgeous sand beach, is designed to impress. Custom features and quality finishes throughout include hickory flooring, Thermador and Wolf kitchen appliances, a floor to ceiling stone fireplace, tile baths with curbless showers, and zero entry living entirely on one level. With 3075 sq.ft. of soaring ceilings and loads of windows facing the water, plus a screen porch, the space is light, bright and an ideal melding of indoor and outdoor living. Every storage need is met with its impressive attached garage, a huge full basement, massive closets with built-in dressers and organizers, and a chef's pantry. This is a home to experience.
Contact an agent
Home facts
- Year built:2021
- Listing ID #:147326
- Added:85 day(s) ago
- Updated:August 15, 2026 at 02:59 PM
Rooms and interior
- Bedrooms:3
- Total bathrooms:3
- Full bathrooms:3
- Living area:3,075 sq. ft.
Structure and exterior
- Year built:2021
- Building area:3,075 sq. ft.
- Lot area:0.85 Acres
Finances and disclosures
- Price:$2,295,000
- Price per sq. ft.:$746.34
- Tax amount:$13,464
Features and amenities
- Amenities:Ceiling Fan(s), Detector, Pantry, Radon Mitigation System, Sump Pump, Vaulted Ceiling(s), Walk-in Closet(s), Walk-in Shower, Window Covering(s), Wired for Stereo
Parking
- Parking description:Garage Door Opener, Paved Driveway
New listings near 4124 Glidden Dr
- New
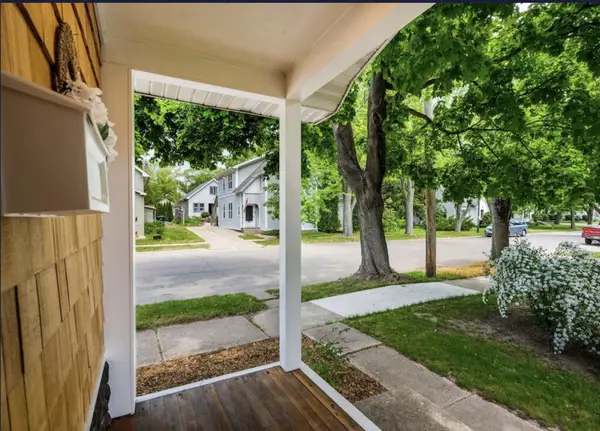 $333,000Active3 beds 2 baths1,300 sq. ft.
935 Quincy St, Sturgeon Bay, WI 54235
MLS# 147740Listed by: SHOREWEST REALTORS - New
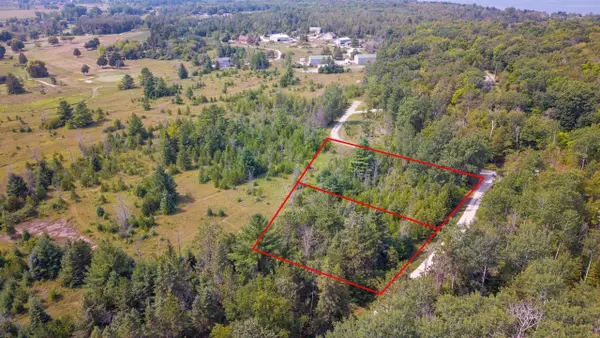 $74,900Active1.36 Acres
IDLEWILD WOODS DRIVE, Sturgeon Bay, WI 54235
MLS# 50331022Listed by: SHOREWEST, REALTORS - New
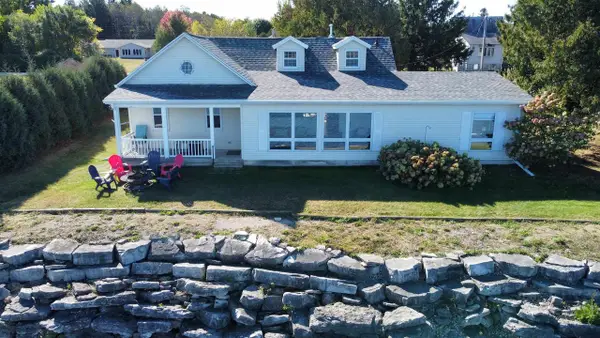 $749,900Active3 beds 2 baths1,869 sq. ft.
853 CIRCLE RIDGE CIRCLE, Sturgeon Bay, WI 54235
MLS# 50331067Listed by: REAL BROKER LLC - New
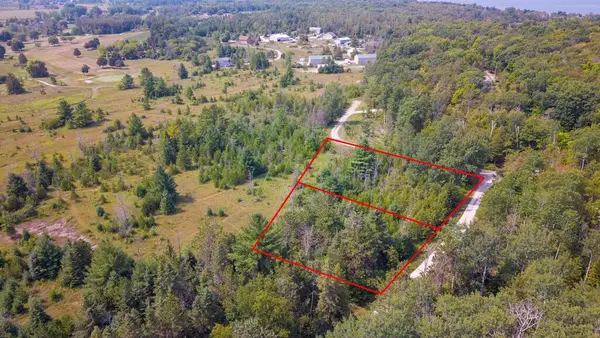 $74,900Active1.36 Acres
TBD Idlewild Woods Dr, Sturgeon Bay, WI 54235
MLS# 147732Listed by: SHOREWEST REALTORS - Open Mon, 11am to 1pmNew
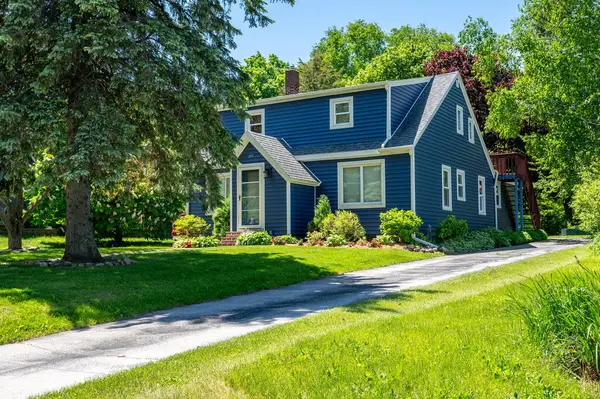 $450,000Active6 beds 2 baths1,760 sq. ft.
219 S Hudson Ave, Sturgeon Bay, WI 54235
MLS# 147735Listed by: WELCOME HOME REALTY - New
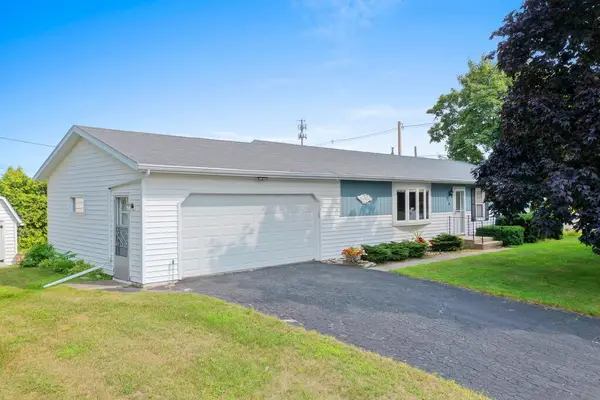 $299,900Active3 beds 2 baths2,288 sq. ft.
24 Baraboo Ave, Sturgeon Bay, WI 54235
MLS# 147736Listed by: NEXTHOME SELECT REALTY - New
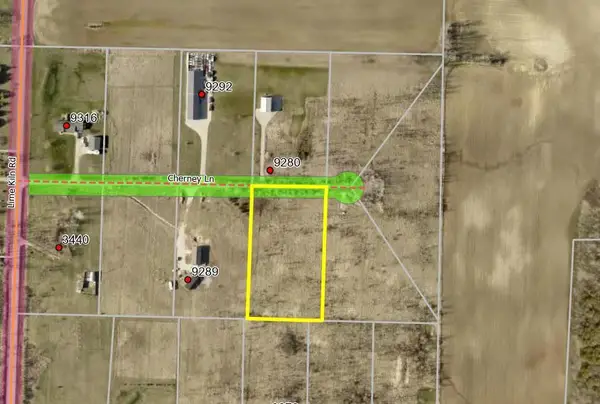 $159,900Active2.17 Acres
CHERNEY LANE, Sturgeon Bay, WI 54235
MLS# 50330947Listed by: SHOREWEST, REALTORS - New
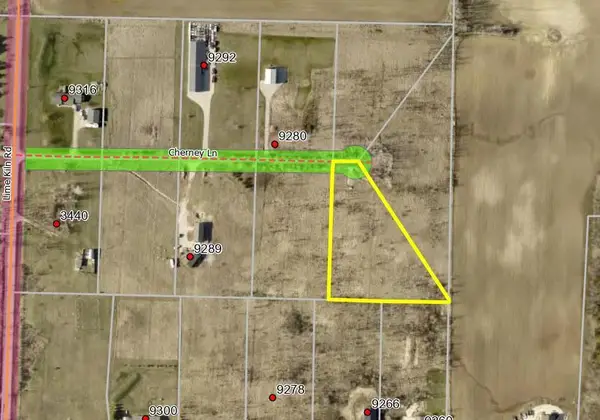 $69,900Active2.09 Acres
CHERNEY LANE, Sturgeon Bay, WI 54235
MLS# 50330950Listed by: SHOREWEST, REALTORS - New
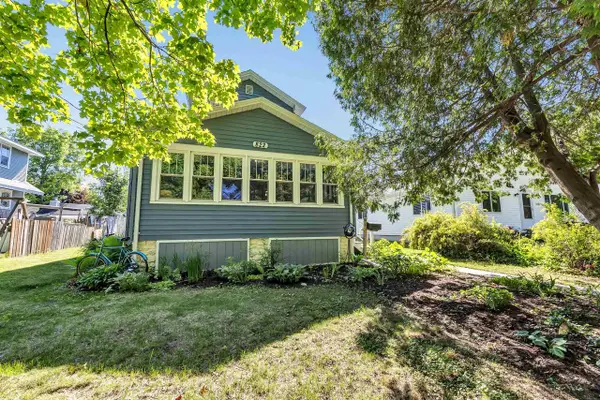 $339,900Active4 beds 1 baths1,771 sq. ft.
822 N 5TH AVENUE, Sturgeon Bay, WI 54235
MLS# 50330956Listed by: SHOREWEST, REALTORS - New
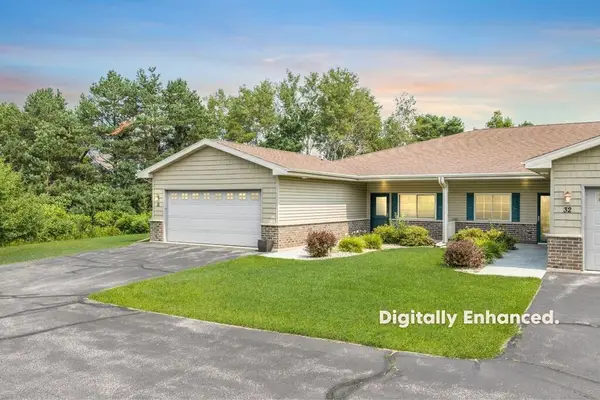 $340,000Active2 beds 2 baths1,331 sq. ft.
544 Tacoma Beach Rd #31, Sturgeon Bay, WI 54235
MLS# 147730Listed by: REAL BROKER LLC


Protect your home and budget from life's surprises with an Assurant Home Warranty, backed by a partner that supports you through every step of homeownership. Explore Plans.
© 2023 - 2026 ERA Franchise Systems LLC. All rights reserved. ERA Franchise Systems LLC fully supports the principles of the Fair Housing Act and the Equal Opportunity Act. ERA, ERA Real Estate powered, and their respective logos are registered service marks of ERA Franchise Systems LLC. Each office is independently owned and operated.