
5156 BAY SHORE DRIVE, Sturgeon Bay, WI 54235
Local realty services provided by:ERA MyPro Realty
Listed by: thomas monahan, abby wallendal
Office: resource one realty, llc.
MLS#:50326034
Source:Metro MLS
5156 BAY SHORE DRIVE,Sturgeon Bay, WI 54235
$749,900
- 3 Beds
- 2 Baths
- 2,450 sq. ft.
- Single family
- Pending
Price summary
- Price:$749,900
- Price per sq. ft.:$306.08
About this home
Rare opportunity! Sprawling waterfront ranch on Bay of Green Bay with approx 132 ft of deeded access. Breathtaking views! Situated on approx 5.23 wooded acres, this 3-bedroom, 2-bath home offers 2,450 sq ft with an open concept floor plan and abundance of natural light. The spacious kitchen features raised panel cabinets, a center island with a second sink and a dining area with a large brick wood-burning fireplace. Great room offers a second fireplace & amazing views! This home offers plenty of open space for entertaining! First floor laundry, 2.5 car attached garage. Listing includes an awesome boat house and parcels: 00220207282621N, 00220207282621M, 0220207282621R.
Contact an agent
Home facts
- Year built:1956
- Listing ID #:50326034
- Added:68 day(s) ago
- Updated:July 06, 2026 at 02:52 PM
Rooms and interior
- Bedrooms:3
- Total bathrooms:2
- Full bathrooms:2
- Kitchen Description:Dishwasher, On Main Level, Range/Oven, Refrigerator
- Bedroom Description:Master Bedroom On Main Level, Walk-In Closet(s)
- Basement Description:Partial
- Living area:2,450 sq. ft.
Heating and cooling
- Cooling:Central Air
- Heating:Natural Gas
Structure and exterior
- Year built:1956
- Building area:2,450 sq. ft.
- Lot area:5.23 Acres
- Lot Features:Wooded
- Architectural Style:Ranch
- Construction Materials:Brick/Stone, Cedar, Stone
- Exterior Features:Deck
- Foundation Description:Poured Concrete
- Levels:1 Story
Utilities
- Water:Well
- Sewer:Mound System, Private Septic System
Finances and disclosures
- Price:$749,900
- Price per sq. ft.:$306.08
- Tax amount:$5,200
Features and amenities
- Appliances:Dishwasher, Refrigerator, Washer
- Laundry features:Dryer, Washer
Parking
- Parking description:2 Car Garage, Garage - Attached
- Garage spaces:2
New listings near 5156 BAY SHORE DRIVE
- New
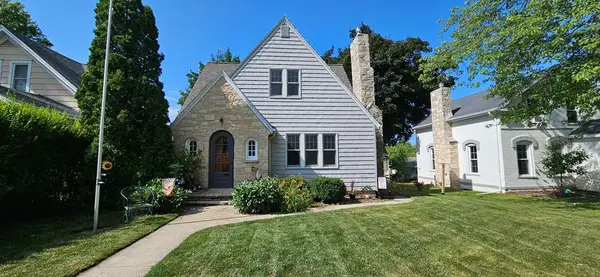 $399,900Active5 beds 3 baths2,698 sq. ft.
50 Pine St, Sturgeon Bay, WI 54235
MLS# 147679Listed by: CB REAL ESTATE GROUP FISH CREEK - Open Sat, 10am to 12pmNew
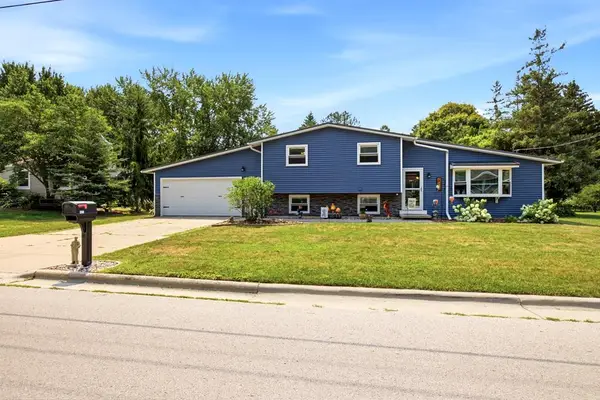 $399,000Active3 beds 2 baths2,148 sq. ft.
1623 Utah St, Sturgeon Bay, WI 54235
MLS# 147681Listed by: ERA STARR REALTY - New
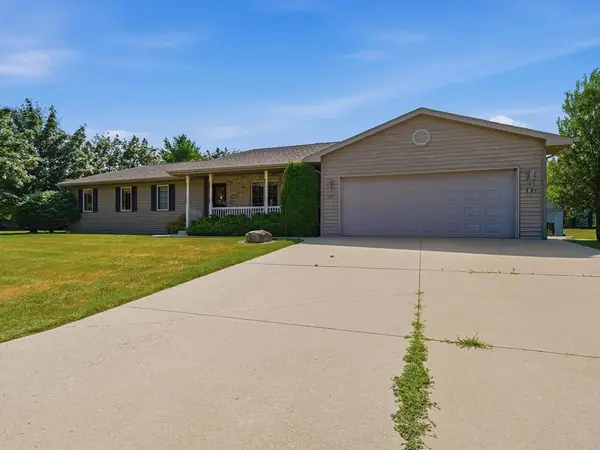 $595,000Active3 beds 4 baths2,953 sq. ft.
367 N 19th Ave, Sturgeon Bay, WI 54235
MLS# 147678Listed by: ERA STARR REALTY - New
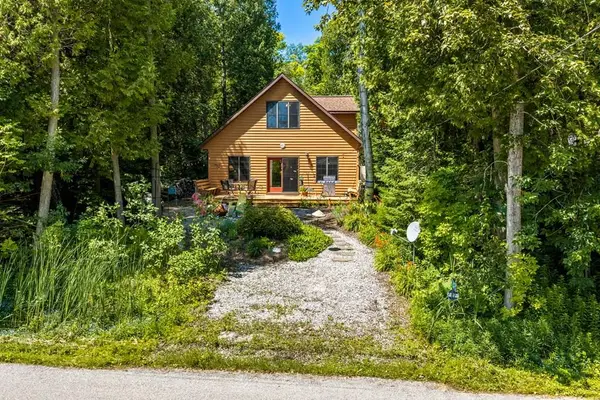 $499,000Active3 beds 2 baths1,800 sq. ft.
5385 W Shore Dr, Sturgeon Bay, WI 54235
MLS# 147672Listed by: TRUE NORTH REAL ESTATE LLC - New
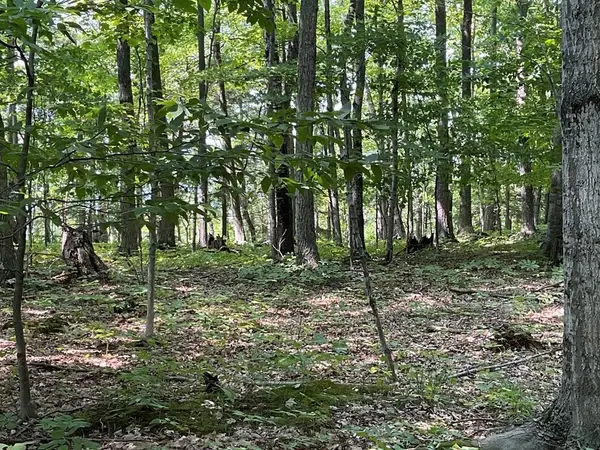 $289,500Active1.5 Acres
Monument Bluff Pass, Sturgeon Bay, WI 54235
MLS# 147670Listed by: ACTION REALTY - New
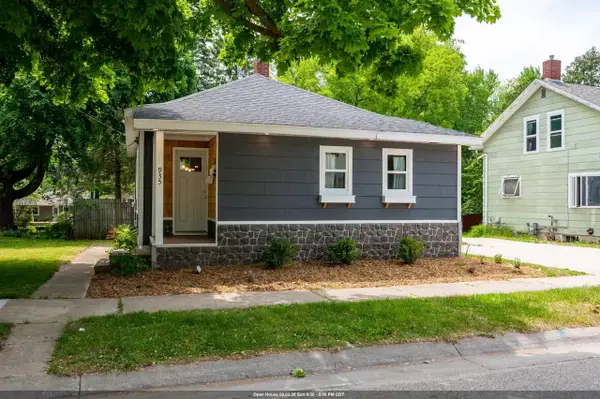 $307,000Active3 beds 2 baths1,300 sq. ft.
935 QUINCY STREET, Sturgeon Bay, WI 54235
MLS# 50329905Listed by: STANDARD REAL ESTATE SERVICES, LLC - New
 $140,000Active5.08 Acres
Country View Rd, Sturgeon Bay, WI 54235
MLS# 147668Listed by: SMART MOVES REAL ESTATE LLC - New
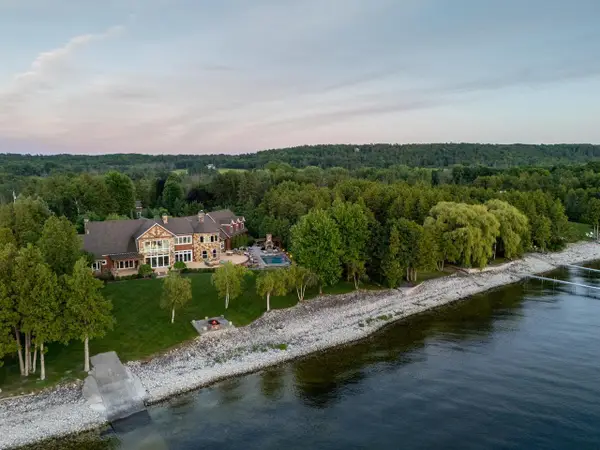 $5,750,000Active4 beds 8 baths7,983 sq. ft.
5707 Bay Shore Drive, Sturgeon Bay, WI 54235
MLS# 2028483Listed by: SPRINKMAN REAL ESTATE - New
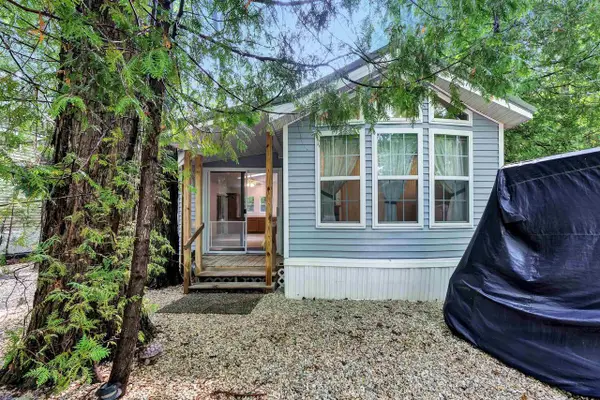 $149,900Active1 beds 1 baths900 sq. ft.
5840 STATE HWY 42 #354, Sturgeon Bay, WI 54235
MLS# 50329575Listed by: TAKE ACTION REALTY GROUP, LLC - New
 $789,000Active2 beds 2 baths1,648 sq. ft.
5347 County Rd Tt, Sturgeon Bay, WI 54235
MLS# 147646Listed by: HARBOUR REAL ESTATE GROUP LLC


Protect your home and budget from life's surprises with an Assurant Home Warranty, backed by a partner that supports you through every step of homeownership. Explore Plans.
© 2023 - 2026 ERA Franchise Systems LLC. All rights reserved. ERA Franchise Systems LLC fully supports the principles of the Fair Housing Act and the Equal Opportunity Act. ERA, ERA Real Estate powered, and their respective logos are registered service marks of ERA Franchise Systems LLC. Each office is independently owned and operated.