
7340 N SUMMERSET CIRCLE, Sturgeon Bay, WI 54235
Local realty services provided by:ERA MyPro Realty
Listed by: alex roup, tina nys
Office: todd wiese homeselling system, inc.
MLS#:50330724
Source:Metro MLS
7340 N SUMMERSET CIRCLE,Sturgeon Bay, WI 54235
$399,900
- 3 Beds
- 2 Baths
- 1,740 sq. ft.
- Single family
- Pending
Price summary
- Price:$399,900
- Price per sq. ft.:$229.83
- Monthly HOA dues:$8.33
About this home
Beautifully maintained, like new ranch home situated on a .58 acre landscaped setting in a quiet country subdivision w/back treeline for privacy. Located just minutes to Idlewild Golf Course, Potawatomi State Park, Sawyer Harbor Boat Launch, Shoreline Boat Launch & Downtown Sturgeon Bay. Open concept living room w/exposed beam tray ceiling, Luxury vinyl entryway & opens to Appliance kitchen & dining area. Kitchen offers marble countertops, SS appliances, center island w/seating & dining area w/glass doors to the lg entertaining deck. 1st floor laundry room w/W&D included, adjoining mud room w/lockers & hallway w/built-in desk area. Primary bedroom w/exposed beam tray ceiling, walk-in closet & private bath w/soaking tub & oversized tile shower. Split bedroom design. 2.5 car attached garage
Contact an agent
Home facts
- Year built:2021
- Listing ID #:50330724
- Added:46 day(s) ago
- Updated:September 28, 2026 at 04:03 PM
Rooms and interior
- Bedrooms:3
- Total bathrooms:2
- Full bathrooms:2
- Bathrooms Description:At least 1 Tub
- Kitchen Description:Dishwasher, Microwave, On Main Level, Range/Oven, Refrigerator
- Bedroom Description:Master Bedroom On Main Level, Walk-In Closet(s)
- Basement Description:Crawl Space
- Living area:1,740 sq. ft.
Heating and cooling
- Cooling:Central Air, Forced Air
- Heating:Forced Air, LP Gas
Structure and exterior
- Year built:2021
- Building area:1,740 sq. ft.
- Lot area:0.58 Acres
- Architectural Style:Ranch
- Construction Materials:Vinyl
- Foundation Description:Poured Concrete
- Levels:1 Story
Schools
- High school:Southern Door
- Middle school:Southern Door
- Elementary school:Southern Door
Utilities
- Water:Shared Well
- Sewer:Mound System, Private Septic System
Finances and disclosures
- Price:$399,900
- Price per sq. ft.:$229.83
- Tax amount:$3,673
Features and amenities
- Appliances:Dishwasher, Microwave, Refrigerator, Washer
- Laundry features:Washer
- Amenities:Cable/Satellite Available, High Speed Internet, Pantry, Seller Leased: Water Softener
Parking
- Parking description:2 Car Garage, Garage - Attached, Garage Opener Included
- Garage spaces:2
New listings near 7340 N SUMMERSET CIRCLE
- New
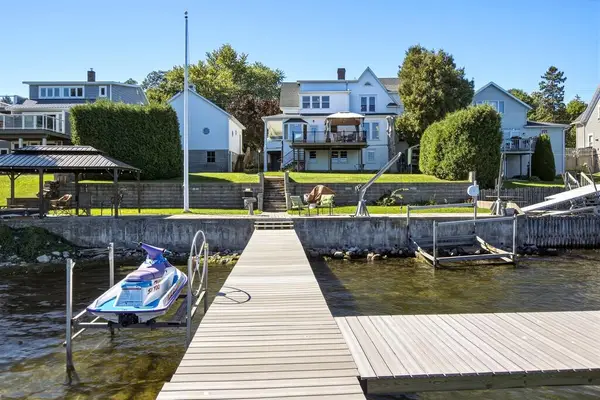 $1,625,000Active5 beds 2 baths2,640 sq. ft.
218 N Joliet Ave, Sturgeon Bay, WI 54235
MLS# 147879Listed by: ERA STARR REALTY - New
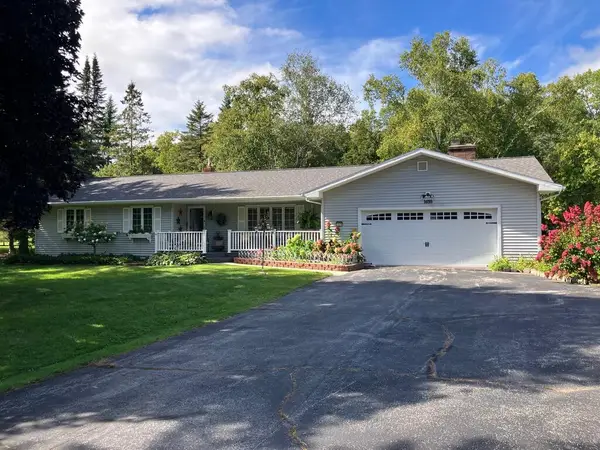 $419,000Active3 beds 2 baths1,917 sq. ft.
1659 N 12th Pl, Sturgeon Bay, WI 54235
MLS# 147878Listed by: ERA STARR REALTY - New
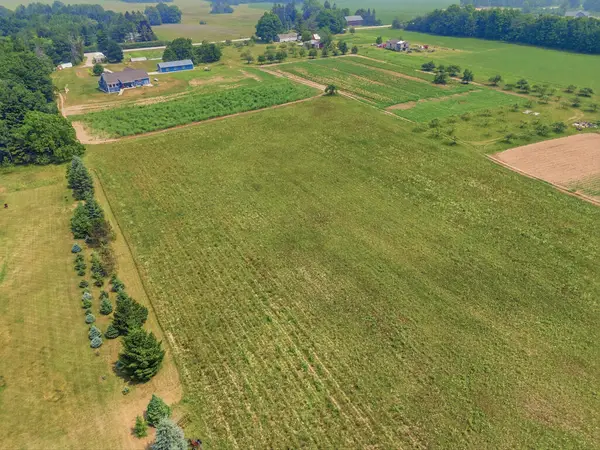 $125,000Active5.05 Acres
TBD County Rd Tt, Sturgeon Bay, WI 54235
MLS# 147866Listed by: HARBOUR REAL ESTATE GROUP LLC - New
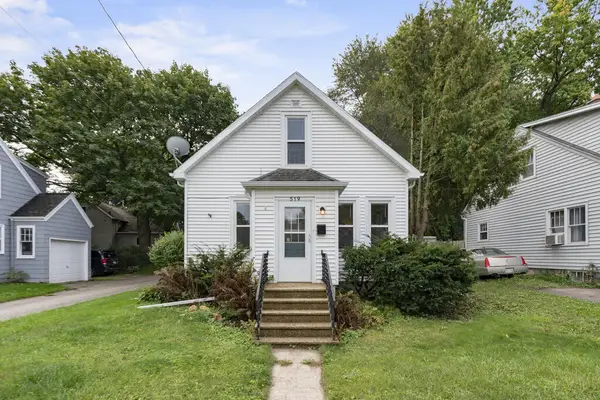 $240,000Active2 beds 2 baths956 sq. ft.
519 Maple St, Sturgeon Bay, WI 54235
MLS# 147863Listed by: REAL BROKER LLC - New
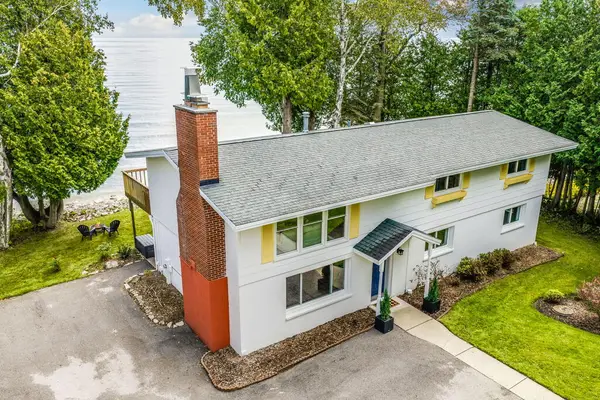 $998,900Active4 beds 3 baths2,496 sq. ft.
3070 Lake Forest Park Dr, Sturgeon Bay, WI 54235
MLS# 147860Listed by: SMART MOVES REAL ESTATE LLC - New
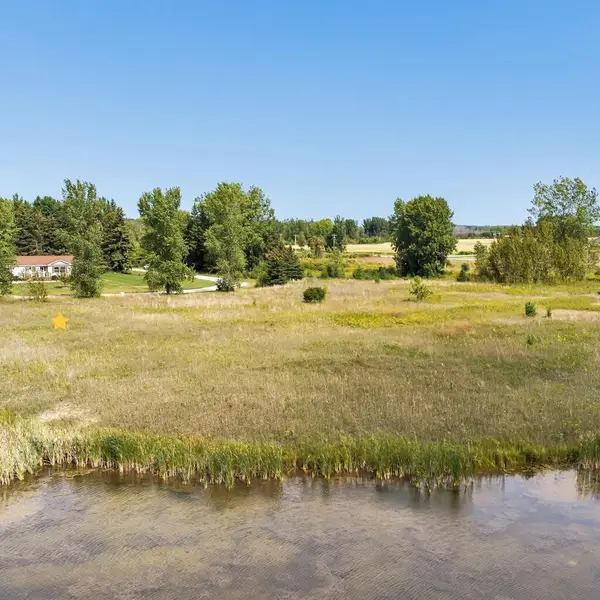 $29,500Active0.75 Acres
Lot 5 N Summerset Cr, Sturgeon Bay, WI 54235
MLS# 147856Listed by: EXP REALTY LLC - New
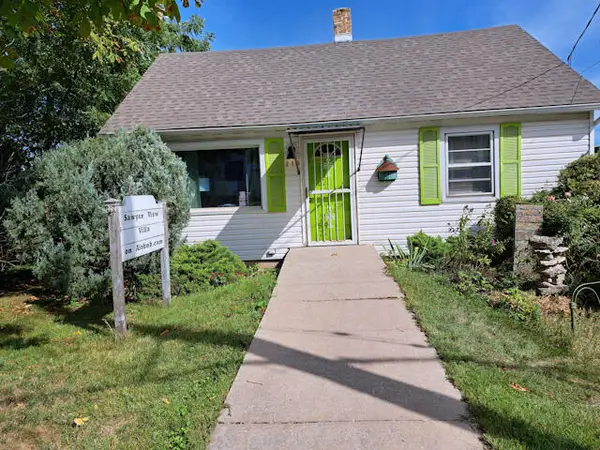 Listed by ERA$275,000Active2 beds 1 baths820 sq. ft.
218 S Neenah Ave, Sturgeon Bay, WI 54235
MLS# 147858Listed by: ERA STARR REALTY - New
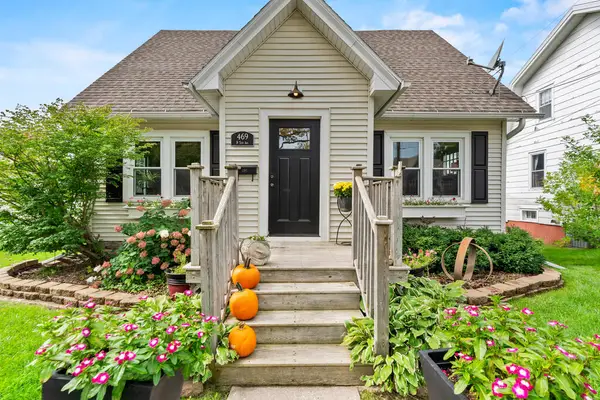 $330,000Active3 beds 2 baths1,262 sq. ft.
469 N 5th Ave, Sturgeon Bay, WI 54235
MLS# 147859Listed by: REAL BROKER LLC - New
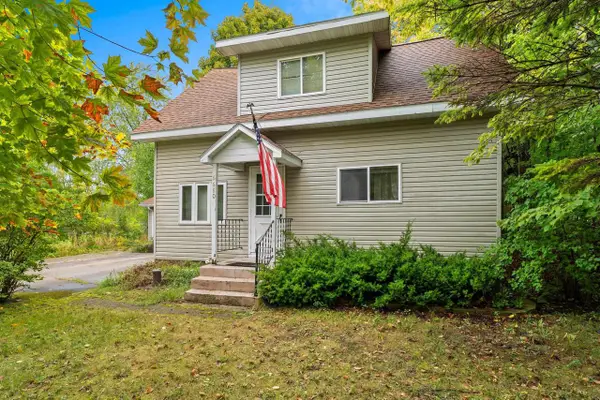 $129,900Active3 beds 2 baths1,335 sq. ft.
6680 COUNTY ROAD C, Sturgeon Bay, WI 54235
MLS# 50332831Listed by: SYMES REALTY, LLC - New
 $29,500Active0.75 Acres
N SUMMERSET CIRCLE, Sturgeon Bay, WI 54235
MLS# 50332871Listed by: EXP REALTY LLC


Protect your home and budget from life's surprises with an Assurant Home Warranty, backed by a partner that supports you through every step of homeownership. Explore Plans.
© 2023 - 2026 ERA Franchise Systems LLC. All rights reserved. ERA Franchise Systems LLC fully supports the principles of the Fair Housing Act and the Equal Opportunity Act. ERA, ERA Real Estate powered, and their respective logos are registered service marks of ERA Franchise Systems LLC. Each office is independently owned and operated.