
1565 RIVERSIDE DRIVE, Suamico, WI 54173
Local realty services provided by:ERA MyPro Realty
Listed by: jaime lunn
Office: resource one realty, llc.
MLS#:50330915
Source:Metro MLS
1565 RIVERSIDE DRIVE,Suamico, WI 54173
$285,000
- 2 Beds
- 2 Baths
- 1,226 sq. ft.
- Single family
- Pending
Price summary
- Price:$285,000
- Price per sq. ft.:$232.46
About this home
Welcome to this move-in ready home in the Howard-Suamico School District! This charming property offers a great combination of modern updates, functional living space, and plenty of room to enjoy both inside and out. The main level features 2 beds, 1.5 baths, & 1st floor laundry. The updated kitchen & living room offer an open-concept layout, complete w/SS appliances & center island. The LL provides a spacious Family or game room (Pool Table & Accessories incl), along with a mostly finished lower-level laundry area w/additional hookups which offers you some flexibility should you want to utilize the main-level half bath differently. Home is situated on just over half an acre too! This one won?t last long! All offers to be reviewed on Tuesday, August 18th. Roof 2023. Furnace 2008. WH 2009
Contact an agent
Home facts
- Year built:1945
- Listing ID #:50330915
- Added:45 day(s) ago
- Updated:September 28, 2026 at 04:02 PM
Rooms and interior
- Bedrooms:2
- Total bathrooms:2
- Full bathrooms:1
- Kitchen Description:Dishwasher, On Main Level, Range/Oven, Refrigerator
- Bedroom Description:Master Bedroom On Main Level
- Basement Description:Finished, Partial
- Living area:1,226 sq. ft.
Heating and cooling
- Cooling:Forced Air, Wall A/C
- Heating:Forced Air, Natural Gas
Structure and exterior
- Year built:1945
- Building area:1,226 sq. ft.
- Lot area:0.53 Acres
- Architectural Style:Ranch
- Construction Materials:Aluminum/Steel, Vinyl
- Foundation Description:Block
- Levels:1 Story
Utilities
- Water:Municipal Water
- Sewer:Municipal Sewer
Finances and disclosures
- Price:$285,000
- Price per sq. ft.:$232.46
- Tax amount:$3,006
Features and amenities
- Appliances:Dishwasher, Refrigerator, Washer
- Laundry features:Dryer, Washer
- Amenities:Cable/Satellite Available, High Speed Internet
Parking
- Parking description:2 Car Garage, Garage - Detached
- Garage spaces:2
New listings near 1565 RIVERSIDE DRIVE
- New
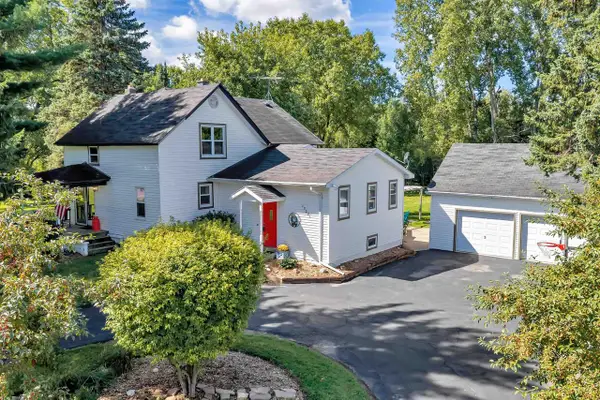 $349,900Active4 beds 2 baths1,985 sq. ft.
13021 VELP AVENUE, Green Bay, WI 54313
MLS# 50332906Listed by: COLDWELL BANKER REAL ESTATE GROUP - New
 $679,900Active3 beds 3 baths3,094 sq. ft.
1000 CROWN POINTE CIRCLE, Suamico, WI 54173
MLS# 50332926Listed by: DALLAIRE REALTY  $630,000Active3 beds 3 baths2,019 sq. ft.
2712 WESTLINE ROAD, Suamico, WI 54313
MLS# 50332520Listed by: SYMES REALTY, LLC $624,900Active3 beds 2 baths1,859 sq. ft.
2722 WESTLINE ROAD, Suamico, WI 54313
MLS# 50332550Listed by: SYMES REALTY, LLC $584,900Active4 beds 4 baths2,700 sq. ft.
2066 FESCUE WAY, Suamico, WI 54313
MLS# 50332349Listed by: NORTHLAND REALTY LLC $549,900Active3 beds 2 baths1,635 sq. ft.
3735 HAROLDS WAY, Suamico, WI 54313
MLS# 50332369Listed by: SYMES REALTY, LLC $789,900Active4 beds 4 baths4,056 sq. ft.
2274 CATHEDRAL FOREST DRIVE, Suamico, WI 54313
MLS# 50332250Listed by: COLDWELL BANKER REAL ESTATE GROUP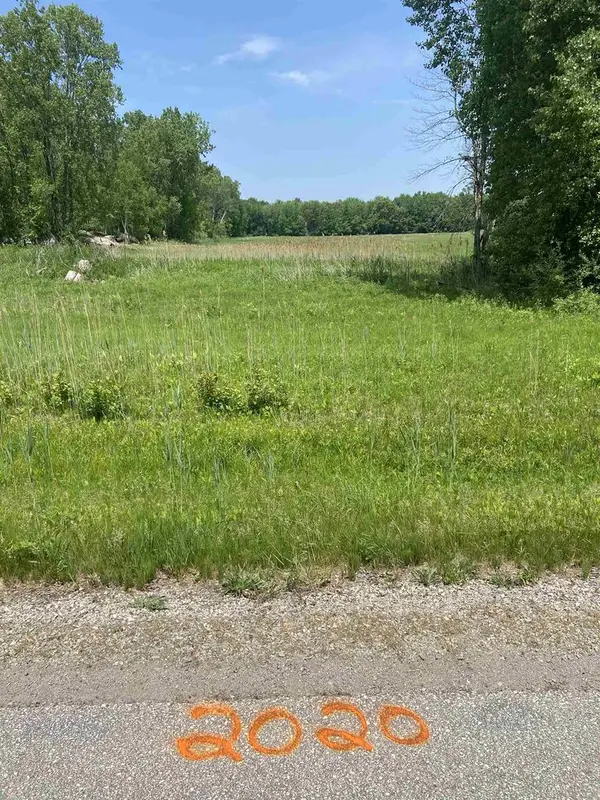 $269,900Active8.96 Acres
1980 LOST TRAIL, Suamico, WI 54313
MLS# 50331723Listed by: COLDWELL BANKER REAL ESTATE GROUP $299,900Pending3 beds 2 baths1,276 sq. ft.
2093 WEEDY STREET, Suamico, WI 54313
MLS# 50331773Listed by: TODD WIESE HOMESELLING SYSTEM, INC.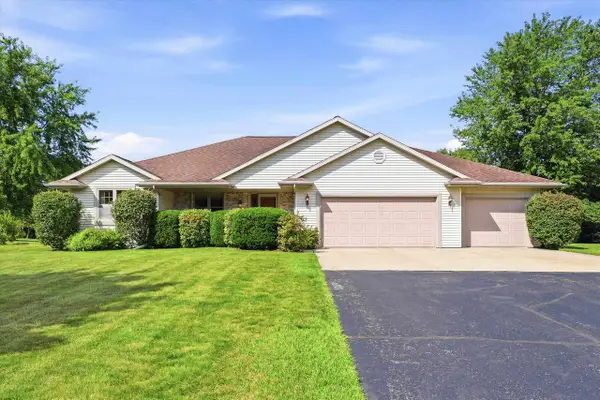 $609,900Active5 beds 3 baths3,302 sq. ft.
2901 WINDHAVEN TRAIL, Green Bay, WI 54313
MLS# 50331822Listed by: SHOREWEST, REALTORS


Protect your home and budget from life's surprises with an Assurant Home Warranty, backed by a partner that supports you through every step of homeownership. Explore Plans.
© 2023 - 2026 ERA Franchise Systems LLC. All rights reserved. ERA Franchise Systems LLC fully supports the principles of the Fair Housing Act and the Equal Opportunity Act. ERA, ERA Real Estate powered, and their respective logos are registered service marks of ERA Franchise Systems LLC. Each office is independently owned and operated.