
1903 RIVERSIDE DRIVE, Suamico, WI 54313
Local realty services provided by:ERA MyPro Realty
Listed by: terry allen
Office: keller williams green bay
MLS#:50331847
Source:Metro MLS
1903 RIVERSIDE DRIVE,Suamico, WI 54313
$235,000
- 2 Beds
- 2 Baths
- 1,265 sq. ft.
- Condominium
- Active
Price summary
- Price:$235,000
- Price per sq. ft.:$185.77
- Monthly HOA dues:$200
About this home
Discover effortless living in this charming 2-bedroom, 1.5-bathroom condo nestled in the desirable Vickery Meadows community. This two-story gem welcomes you with an open-concept layout, featuring a cozy fireplace in the living room and the convenience of first-floor laundry. The kitchen shines with ample cabinet space and a handy snack bar. Step outside to a spacious patio, for relaxing or entertaining. Upstairs, you'll find a full bathroom, spacious 2nd bedroom, and a generous primary bedroom complete with dual closets. Located in the sought-after Howard-Suamico School District and within walking distance to Vickery Village, this move-in-ready home is thoughtfully designed for comfortable, stylish everyday living. Don't wait?come see it today and make it yours!
Contact an agent
Home facts
- Year built:2003
- Listing ID #:50331847
- Added:6 day(s) ago
- Updated:September 04, 2026 at 03:45 PM
Rooms and interior
- Bedrooms:2
- Total bathrooms:2
- Full bathrooms:1
- Kitchen Description:Dishwasher, On Main Level, Range/Oven, Refrigerator
- Bedroom Description:Master Bedroom On Upper Level
- Basement Description:Full
- Living area:1,265 sq. ft.
Heating and cooling
- Cooling:Forced Air
- Heating:Forced Air, Natural Gas
Structure and exterior
- Year built:2003
- Building area:1,265 sq. ft.
- Construction Materials:Brick, Brick/Stone, Vinyl
- Foundation Description:Poured Concrete
Utilities
- Water:Municipal Water
- Sewer:Municipal Sewer
Finances and disclosures
- Price:$235,000
- Price per sq. ft.:$185.77
- Tax amount:$2,320
Features and amenities
- Appliances:Dishwasher, Refrigerator
Parking
- Parking description:1 Car Garage, Garage - Attached
New listings near 1903 RIVERSIDE DRIVE
- New
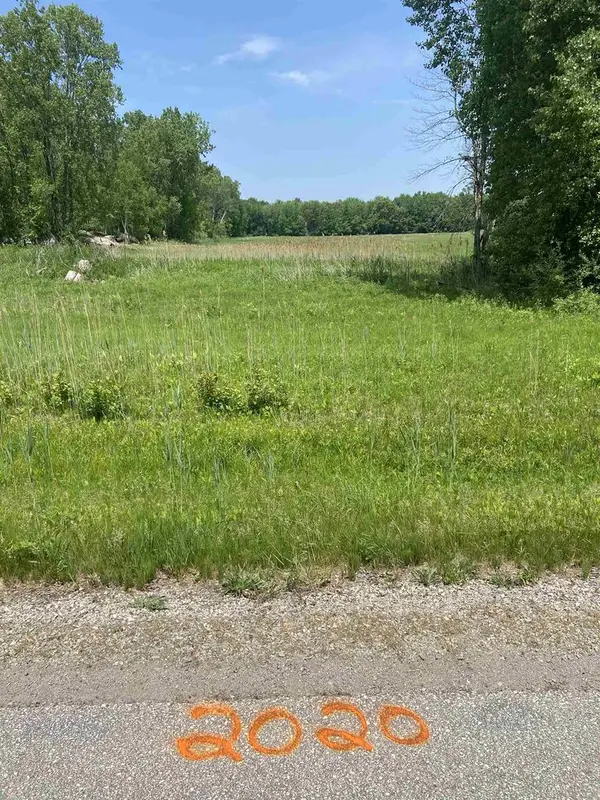 $269,900Active8.96 Acres
1980 LOST TRAIL, Suamico, WI 54313
MLS# 50331723Listed by: COLDWELL BANKER REAL ESTATE GROUP  $299,900Pending3 beds 2 baths1,276 sq. ft.
2093 WEEDY STREET, Suamico, WI 54313
MLS# 50331773Listed by: TODD WIESE HOMESELLING SYSTEM, INC.- New
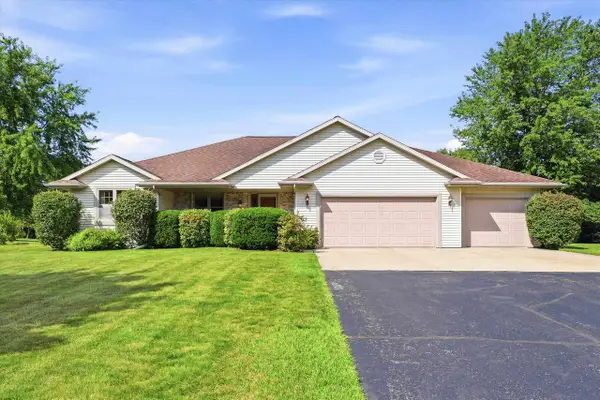 $629,900Active5 beds 3 baths3,302 sq. ft.
2901 WINDHAVEN TRAIL, Green Bay, WI 54313
MLS# 50331822Listed by: SHOREWEST, REALTORS  $349,900Pending3 beds 2 baths1,244 sq. ft.
3136 FLINTVILLE ROAD, Suamico, WI 54313
MLS# 50331597Listed by: RESOURCE ONE REALTY, LLC- New
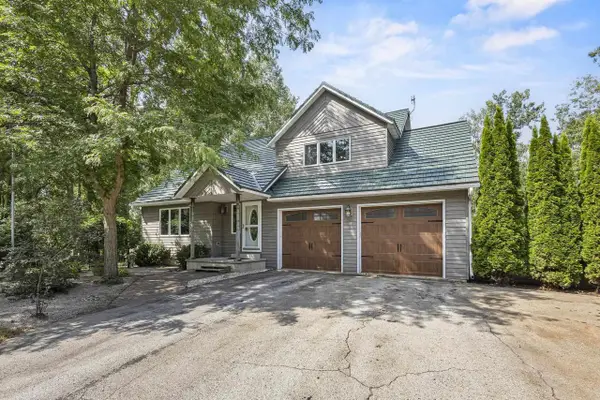 $619,900Active3 beds 2 baths1,776 sq. ft.
3007 LONGVIEW LANE, Suamico, WI 54173
MLS# 50331588Listed by: COLDWELL BANKER REAL ESTATE GROUP - New
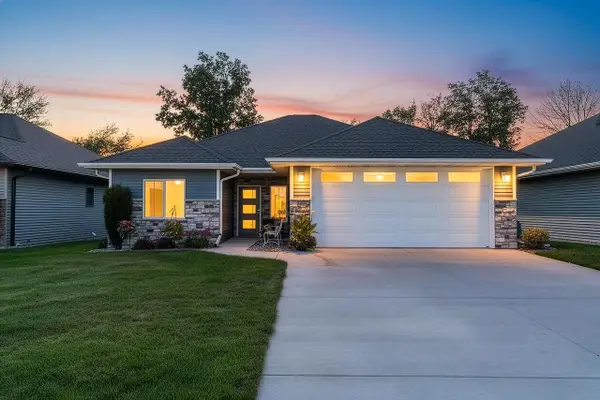 $474,900Active2 beds 2 baths1,611 sq. ft.
2584 FARMINGTON WAY, Suamico, WI 54313
MLS# 50331590Listed by: COLDWELL BANKER REAL ESTATE GROUP 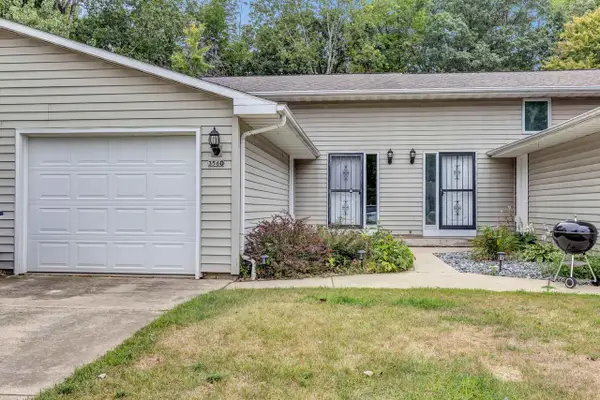 $224,900Active2 beds 2 baths1,100 sq. ft.
3560 S TIMBER TRAIL, Suamico, WI 54173
MLS# 50331510Listed by: TAKE ACTION REALTY GROUP, LLC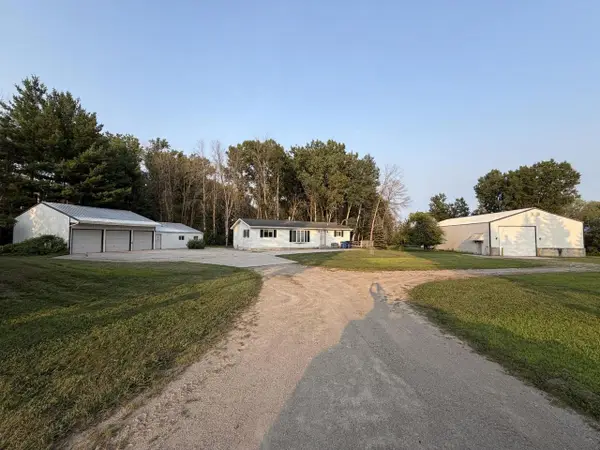 $595,000Active2 beds 2 baths2,292 sq. ft.
11990 VELP AVENUE, Green Bay, WI 54313
MLS# 50331426Listed by: QUORUM ENTERPRISES, INC.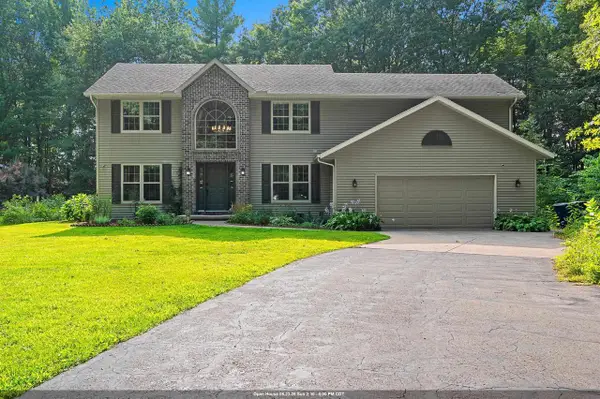 $599,900Active4 beds 4 baths3,184 sq. ft.
3611 ROYAL OAKS COURT, Suamico, WI 54173
MLS# 50331449Listed by: CENTURY 21 IN GOOD COMPANY


Protect your home and budget from life's surprises with an Assurant Home Warranty, backed by a partner that supports you through every step of homeownership. Explore Plans.
© 2023 - 2026 ERA Franchise Systems LLC. All rights reserved. ERA Franchise Systems LLC fully supports the principles of the Fair Housing Act and the Equal Opportunity Act. ERA, ERA Real Estate powered, and their respective logos are registered service marks of ERA Franchise Systems LLC. Each office is independently owned and operated.