
3560 S TIMBER TRAIL, Suamico, WI 54173
Local realty services provided by:ERA MyPro Realty
Listed by: monte reyment, jenna smith
Office: take action realty group, llc.
MLS#:50331510
Source:Metro MLS
3560 S TIMBER TRAIL,Suamico, WI 54173
$219,900
- 2 Beds
- 2 Baths
- 1,100 sq. ft.
- Condominium
- Active
Price summary
- Price:$219,900
- Price per sq. ft.:$199.91
- Monthly HOA dues:$125
About this home
Fully remodeled in 2026, this Suamico condo townhome offers 2 beds, 1.5 baths, and 1100 sqft, pre-inspected and move-in ready. New kitchen, flooring, paint, and deck, plus a wood burning fireplace. Attached one stall garage with extra outside parking, low $125 monthly condo fee. Backyard opens to wooded views for added privacy. Cheaper than renting! Schedule your showing today.
Contact an agent
Home facts
- Year built:1986
- Listing ID #:50331510
- Added:44 day(s) ago
- Updated:October 07, 2026 at 04:04 PM
Rooms and interior
- Bedrooms:2
- Total bathrooms:2
- Full bathrooms:1
- Flooring:Wood Floors
- Kitchen Description:Dishwasher, Disposal, On Main Level, Range/Oven, Refrigerator
- Bedroom Description:Master Bedroom On Lower Level
- Basement Description:Finished, Full
- Living area:1,100 sq. ft.
Heating and cooling
- Cooling:Wall A/C
- Heating:Natural Gas, Radiant
Structure and exterior
- Year built:1986
- Building area:1,100 sq. ft.
- Construction Materials:Vinyl
- Foundation Description:Poured Concrete
Schools
- High school:Bay Port
- Middle school:Bayview--How/Suam
- Elementary school:Suamico
Utilities
- Water:Municipal Water
- Sewer:Municipal Sewer
Finances and disclosures
- Price:$219,900
- Price per sq. ft.:$199.91
- Tax amount:$1,920
Features and amenities
- Appliances:Dishwasher, Disposal, Refrigerator, Washer
- Laundry features:Dryer, Dryer-Electric, Dryer-Gas, Washer
- Amenities:High Speed Internet
Parking
- Parking description:1 Car Garage, Garage - Attached
New listings near 3560 S TIMBER TRAIL
 $568,500Pending4 beds 4 baths3,716 sq. ft.
2250 CATHEDRAL FOREST DRIVE, Green Bay, WI 54313
MLS# 50333615Listed by: RESOURCE ONE REALTY, LLC- New
 $749,900Active3 beds 3 baths2,742 sq. ft.
3350 LAKEVIEW DRIVE, Suamico, WI 54173
MLS# 50333177Listed by: NEXTHOME SELECT REALTY - New
 $319,900Active4 beds 1 baths1,536 sq. ft.
3472 NORTHWOOD ROAD, Suamico, WI 54313
MLS# 50333443Listed by: EXP REALTY LLC - New
 $195,900Active2 beds 1 baths960 sq. ft.
3037 BIRCH ROAD, Suamico, WI 54173
MLS# 50333557Listed by: RESOURCE ONE REALTY, LLC 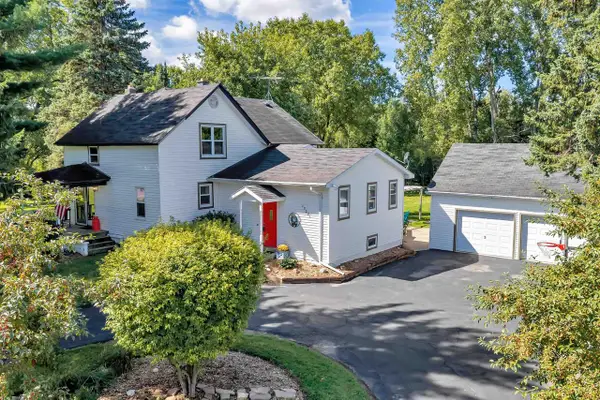 $349,900Pending4 beds 2 baths1,985 sq. ft.
13021 VELP AVENUE, Green Bay, WI 54313
MLS# 50332906Listed by: COLDWELL BANKER REAL ESTATE GROUP $679,900Active3 beds 3 baths3,094 sq. ft.
1000 CROWN POINTE CIRCLE, Suamico, WI 54173
MLS# 50332926Listed by: DALLAIRE REALTY $630,000Active3 beds 3 baths2,019 sq. ft.
2712 WESTLINE ROAD, Suamico, WI 54313
MLS# 50332520Listed by: SYMES REALTY, LLC $624,900Active3 beds 2 baths1,859 sq. ft.
2722 WESTLINE ROAD, Suamico, WI 54313
MLS# 50332550Listed by: SYMES REALTY, LLC $579,900Active4 beds 4 baths2,700 sq. ft.
2066 FESCUE WAY, Suamico, WI 54313
MLS# 50332349Listed by: NORTHLAND REALTY LLC $549,900Active3 beds 2 baths1,635 sq. ft.
3735 HAROLDS WAY, Suamico, WI 54313
MLS# 50332369Listed by: SYMES REALTY, LLC


Protect your home and budget from life's surprises with an Assurant Home Warranty, backed by a partner that supports you through every step of homeownership. Explore Plans.
© 2023 - 2026 ERA Franchise Systems LLC. All rights reserved. ERA Franchise Systems LLC fully supports the principles of the Fair Housing Act and the Equal Opportunity Act. ERA, ERA Real Estate powered, and their respective logos are registered service marks of ERA Franchise Systems LLC. Each office is independently owned and operated.