
N3838 W Water STREET, Sullivan, WI 53178
Local realty services provided by:ERA MyPro Realty
Listed by: the italiano team*
Office: lake country flat fee
MLS#:1982836
Source:Metro MLS
N3838 W Water STREET,Sullivan, WI 53178
$699,900
- 5 Beds
- 4 Baths
- 3,610 sq. ft.
- Single family
- Active
Price summary
- Price:$699,900
- Price per sq. ft.:$193.88
About this home
Welcome home to this stunning all-brick 5BR, 3.5BA ranch set on a tranquil, one-of-a-kind property in the small town of Rome! Enjoy over 200' of Bark River frontage, a private pond, great fishing, duck house, chicken coop & amazing views. The main level features a spacious great room w/vaulted ceilings, gorgeous river & pond views, and an open kitchen with breakfast bar and dining area. Primary suite w/large ensuite bath & walk-in shower, 2 additional bedrooms, full guest bath & laundry. Patio doors lead to the wrap-around deck from the primary suite & dining area--perfect for morning coffee! Walkout lower level offers 2 bedrooms, ensuite half bath, 2nd kitchen and family room w/unique brick character. Enjoy the pool, fishing, frogs & relaxing in the peaceful & unique riverfront setting!
Contact an agent
Home facts
- Year built:2004
- Listing ID #:1982836
- Added:5 day(s) ago
- Updated:October 06, 2026 at 03:55 PM
Rooms and interior
- Bedrooms:5
- Total bathrooms:4
- Full bathrooms:3
- Flooring:Wood Floors
- Dining Description:On Main Level
- Bathrooms Description:Ceramic Tile, Master Bedroom Bath, Master Bedroom Bath: Walk-In Shower, Shower Over Tub, Shower Stall, Tub Only
- Kitchen Description:Dishwasher, Microwave, On Main Level, Oven, Range, Refrigerator
- Bedroom Description:Master Bedroom On Main Level, Walk-In Closet(s)
- Basement Description:Exposed, Finished, Full, Full Size Windows, Sump Pump, Walk Out/Outer Door
- Living area:3,610 sq. ft.
Heating and cooling
- Cooling:Central Air, Forced Air
- Heating:Forced Air, Natural Gas
Structure and exterior
- Year built:2004
- Building area:3,610 sq. ft.
- Lot area:0.87 Acres
- Lot Features:Wetland
- Architectural Style:Ranch
- Construction Materials:Brick, Brick/Stone, Stone
- Exterior Features:Deck, Patio
- Foundation Description:Block
- Levels:1 Story
Schools
- High school:Jefferson
- Middle school:Jefferson
Utilities
- Water:Well
- Sewer:Municipal Sewer
Finances and disclosures
- Price:$699,900
- Price per sq. ft.:$193.88
- Tax amount:$7,635 (2025)
Features and amenities
- Appliances:Dishwasher, Microwave, Oven, Range, Refrigerator, Washer
- Laundry features:Dryer, Washer
- Amenities:Cathedral/Vaulted Ceiling, Pantry, Seller Leased: Water Softener
- Pool features:Above Ground Pool
Parking
- Parking description:2 Car Garage, Garage - Attached, Garage Opener Included
- Garage spaces:2
New listings near N3838 W Water STREET
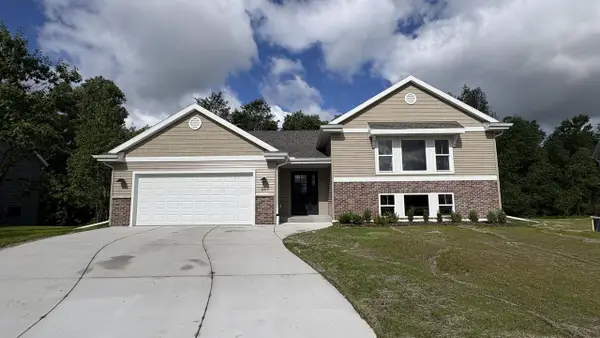 $464,900Active3 beds 2 baths1,839 sq. ft.
269 Cardinal DRIVE, Sullivan, WI 53178
MLS# 1967997Listed by: S.B. HOMES LLC $30,000Pending2 beds 2 baths1,440 sq. ft.
W1211 Hillview Drive #128, Sullivan, WI 53178
MLS# 2013427Listed by: SHINE REALTY $670,000Pending3 beds 4 baths3,400 sq. ft.
N5814 Hillside Drive, Sullivan, WI 53178
MLS# 2012078Listed by: FIRST WEBER INC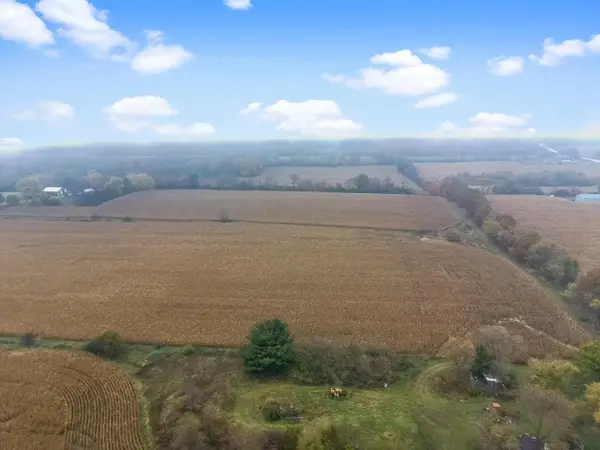 $1,089,700Pending73 Acres
N6291 SUNSET ROAD, Sullivan, WI 53178
MLS# 1942928Listed by: @PROPERTIES


Protect your home and budget from life's surprises with an Assurant Home Warranty, backed by a partner that supports you through every step of homeownership. Explore Plans.
© 2023 - 2026 ERA Franchise Systems LLC. All rights reserved. ERA Franchise Systems LLC fully supports the principles of the Fair Housing Act and the Equal Opportunity Act. ERA, ERA Real Estate powered, and their respective logos are registered service marks of ERA Franchise Systems LLC. Each office is independently owned and operated.