
2415 N 3rd LANE, Summit, WI 53066
Local realty services provided by:ERA MyPro Realty
Listed by: robert krieghoff
Office: coldwell banker realty
MLS#:1980605
Source:Metro MLS
2415 N 3rd LANE,Summit, WI 53066
$284,900
- 3 Beds
- 1 Baths
- 1,200 sq. ft.
- Single family
- Pending
Price summary
- Price:$284,900
- Price per sq. ft.:$237.42
- Monthly HOA dues:$8.33
About this home
Nestled in the desirable Village of Summit, this charming single-family home/cottage sits on a 0.26-acre lot in a quiet residential setting, with access to Upper Nemahbin Lake. The home features a classic mid-century layout, highlighted by a cozy fireplace, 3 bedrooms and 1 Full Bath. The generous yard is ideal for outdoor enjoyment. The detached 2.5 car garage provides plenty of storage. All mechanicals, along with the home's roof are 9 years old. Lake access includes a community dock, boat launch and beach. Enjoy all that Lake Country has to offer without breaking the bank! It's a must see for lake lovers. Personalizing it with your own ideas/vision will be a snap, so make sure to schedule your private showing today!
Contact an agent
Home facts
- Year built:1943
- Listing ID #:1980605
- Added:20 day(s) ago
- Updated:September 25, 2026 at 11:28 AM
Rooms and interior
- Bedrooms:3
- Total bathrooms:1
- Full bathrooms:1
- Bathrooms Description:Ceramic Tile, Master Bedroom Bath: Tub/Shower Combo, Tub Only
- Kitchen Description:On Main Level, Oven, Range, Refrigerator
- Bedroom Description:Master Bedroom On Main Level
- Living area:1,200 sq. ft.
Heating and cooling
- Cooling:Central Air, Forced Air
- Heating:Forced Air, Natural Gas
Structure and exterior
- Year built:1943
- Building area:1,200 sq. ft.
- Lot area:0.26 Acres
- Lot Features:Wooded
- Architectural Style:Ranch
- Construction Materials:Aluminum, Aluminum Trim, Aluminum/Steel, Brick, Brick/Stone
- Exterior Features:Patio
- Levels:1 Story
Schools
- High school:Oconomowoc
Utilities
- Water:Well
- Sewer:Municipal Sewer
Finances and disclosures
- Price:$284,900
- Price per sq. ft.:$237.42
- Tax amount:$3,740 (2025)
Features and amenities
- Appliances:Oven, Range, Refrigerator, Washer
- Laundry features:Dryer, Washer
- Amenities:Cable/Satellite Available, High Speed Internet, Seller Leased: Water Softener
Parking
- Parking description:2 Car Garage, Garage - Detached, Garage Opener Included
- Garage spaces:2
New listings near 2415 N 3rd LANE
- New
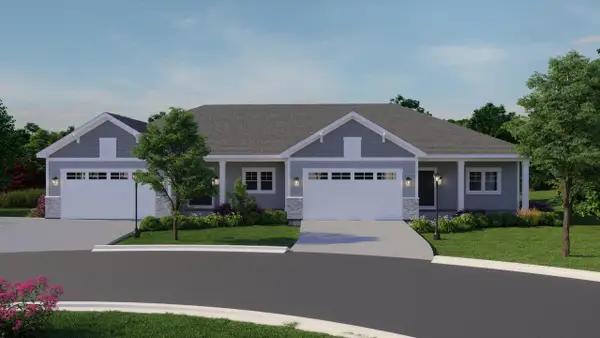 $624,900Active2 beds 2 baths1,838 sq. ft.
555 Pioneer COURT #19 right, Oconomowoc, WI 53066
MLS# 1982703Listed by: CENTURY 21 AFFILIATED - DELAFIELD - New
 $499,900Active4 beds 2 baths2,100 sq. ft.
36707 Prairie DRIVE, Oconomowoc, WI 53066
MLS# 1982046Listed by: KELLER WILLIAMS REALTY-LAKE COUNTRY 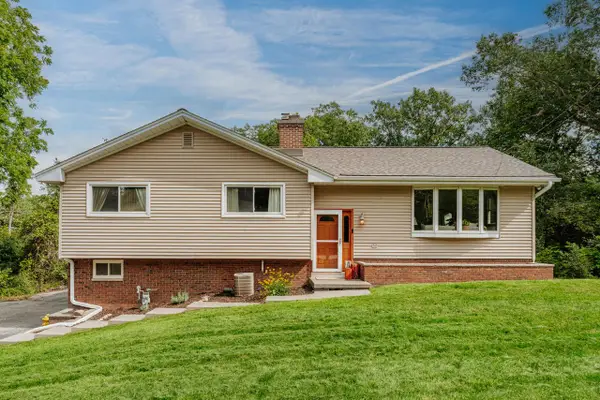 $500,000Active4 beds 3 baths2,292 sq. ft.
228 N Sawyer ROAD, Summit, WI 53066
MLS# 1981880Listed by: SHOREWEST REALTORS, INC. $769,990Active4 beds 2 baths2,748 sq. ft.
509 Talbots Woods DRIVE, Dousman, WI 53118
MLS# 1981754Listed by: KAEREK HOMES, INC. $759,990Active4 beds 2 baths2,770 sq. ft.
611 Talbots Woods COURT, Dousman, WI 53118
MLS# 1981609Listed by: KAEREK HOMES, INC. $574,900Pending2 beds 2 baths1,505 sq. ft.
615 Frontier COURT #1 right, Dousman, WI 53118
MLS# 1981622Listed by: CENTURY 21 AFFILIATED - DELAFIELD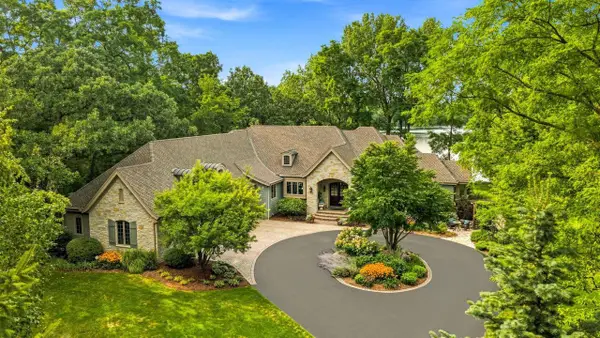 $2,695,000Pending3 beds 4 baths4,568 sq. ft.
34604 Sunset DRIVE, Oconomowoc, WI 53066
MLS# 1981134Listed by: KELLER WILLIAMS REALTY-LAKE COUNTRY $1,099,000Pending3 beds 3 baths2,383 sq. ft.
34215 Venice Park ROAD, Delafield, WI 53018
MLS# 1980901Listed by: COMPASS RE WI-LAKE COUNTRY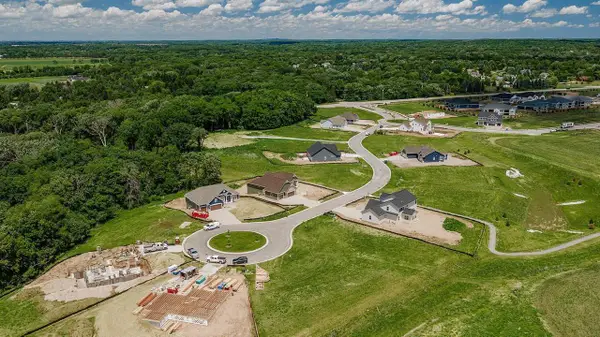 $134,990Active0.3 Acres
466 W TALBOTS WOODS DRIVE #Lt1, Oconomowoc, WI 53066
MLS# 1980636Listed by: KORNDOERFER HOMES LLC


Protect your home and budget from life's surprises with an Assurant Home Warranty, backed by a partner that supports you through every step of homeownership. Explore Plans.
© 2023 - 2026 ERA Franchise Systems LLC. All rights reserved. ERA Franchise Systems LLC fully supports the principles of the Fair Housing Act and the Equal Opportunity Act. ERA, ERA Real Estate powered, and their respective logos are registered service marks of ERA Franchise Systems LLC. Each office is independently owned and operated.