
1142 O'Keeffe Avenue, Sun Prairie, WI 53590
Local realty services provided by:ERA MyPro Realty
Listed by: laura fuhrmann
Office: rock realty
MLS#:2009314
Source:Metro MLS
1142 O'Keeffe Avenue,Sun Prairie, WI 53590
$395,000
- 3 Beds
- 3 Baths
- 1,510 sq. ft.
- Single family
- Pending
Price summary
- Price:$395,000
- Price per sq. ft.:$261.59
- Monthly HOA dues:$19.58
About this home
Only available due to a job relocation! Well-loved home in fantastic location within desirable Smith's Crossing subdivision. Bright and cheery main floor features an open layout, main laundry room, half bath, and gorgeous wood LVP flooring. Kitchen offers beautiful cabinets, large island, and stainless appliances. Spacious living room is perfect for gatherings. Upstairs includes a primary suite with walk-in closet and bath plus two additional bedrooms and full bath. Full basement provides amazing future potential for more finished space. Sellers are leaving the basement home gym for your convenience! Exterior has a fenced yard, large patio, and 2-car garage. Corner lot backing to farm fields adds lovely views with privacy. Don't wait on this beauty!
Contact an agent
Home facts
- Year built:2015
- Subdivision & Development:Smith's Crossing
- Listing ID #:2009314
- Added:378 day(s) ago
- Updated:January 23, 2026 at 05:48 PM
Rooms and interior
- Bedrooms:3
- Total bathrooms:3
- Full bathrooms:2
- Flooring:Wood or Sim.Wood Floors
- Bathrooms Description:At least 1 Tub, Master Bedroom Bath, Master Bedroom Bath: Full, Stubbed For Bathroom on Lower
- Kitchen Description:Dishwasher, Disposal, Microwave, On Main Level, Range/Oven, Refrigerator
- Bedroom Description:Master Bedroom On Upper Level, Walk-In Closet(s)
- Basement Description:Full, Radon Mitigation System, Sump Pump
- Living area:1,510 sq. ft.
Heating and cooling
- Cooling:Central Air, Forced Air
- Heating:Forced Air, Natural Gas
Structure and exterior
- Year built:2015
- Building area:1,510 sq. ft.
- Lot area:0.13 Acres
- Lot Features:Sidewalks
- Architectural Style:Colonial
- Construction Materials:Aluminum/Steel, Vinyl
- Exterior Features:Patio
- Foundation Description:Poured Concrete
- Levels:2 Story
Schools
- High school:Sun Prairie East
- Middle school:Central Heights
Utilities
- Water:Municipal Water
- Sewer:Municipal Sewer
Finances and disclosures
- Price:$395,000
- Price per sq. ft.:$261.59
- Tax amount:$7,230 (2024)
Features and amenities
- Appliances:Dishwasher, Disposal, Microwave, Refrigerator, Washer
- Laundry features:Dryer, Washer
- Amenities:Water Softener
Parking
- Parking description:2 Car Garage, Garage - Attached
- Garage spaces:2
New listings near 1142 O'Keeffe Avenue
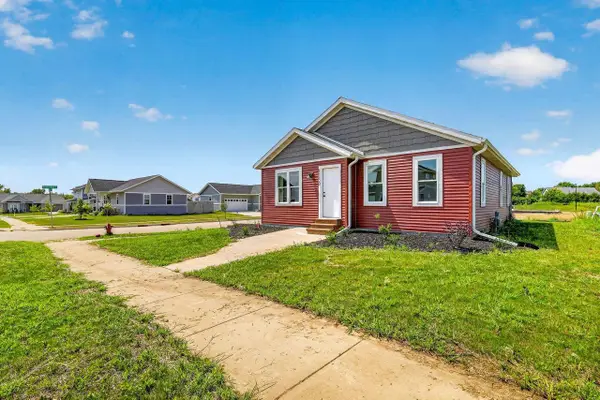 $282,000Pending3 beds 1 baths1,176 sq. ft.
1150 Kamperschroer Way, Sun Prairie, WI 53590
MLS# 2033586Listed by: STARK COMPANY, REALTORS- New
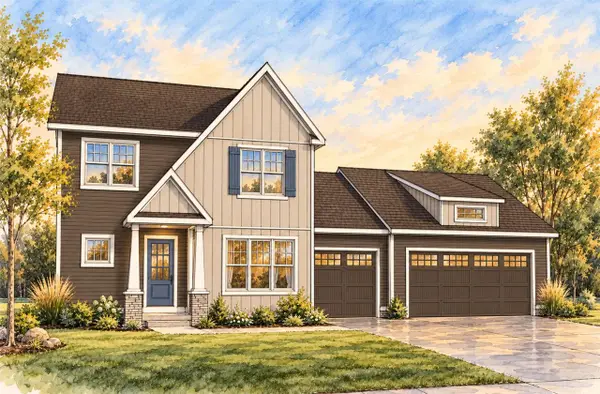 $639,900Active4 beds 3 baths2,092 sq. ft.
1814 Waverly Way, Sun Prairie, WI 53590
MLS# 2033401Listed by: STARK COMPANY, REALTORS - New
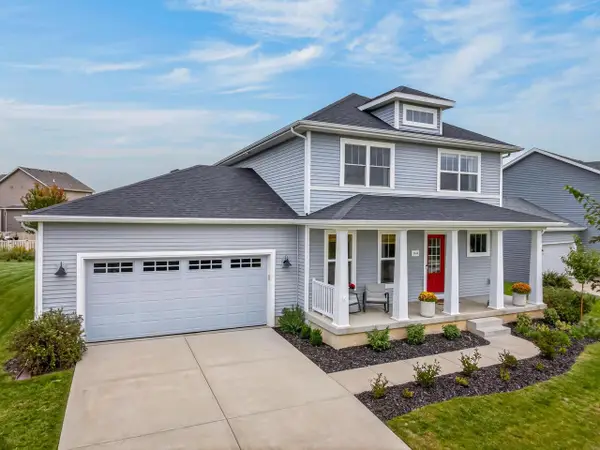 $549,000Active4 beds 3 baths2,056 sq. ft.
2434 Leopold Way, Sun Prairie, WI 53590
MLS# 2033429Listed by: FIRST WEBER, INC - New
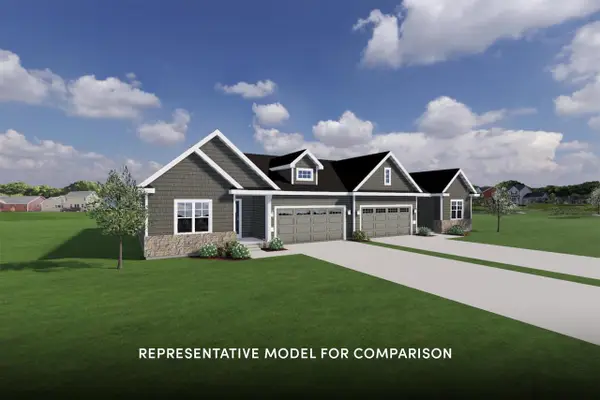 $479,900Active3 beds 2 baths1,516 sq. ft.
2074 Leopold Way, Sun Prairie, WI 53590
MLS# 2033464Listed by: STARK COMPANY, REALTORS - New
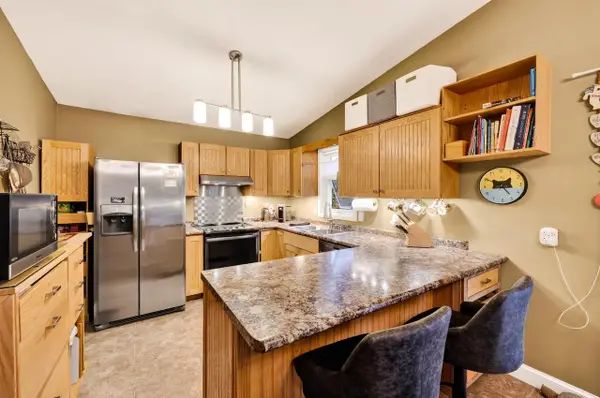 $335,000Active3 beds 2 baths1,748 sq. ft.
1727 Delaware Drive, Sun Prairie, WI 53590
MLS# 2033658Listed by: STARK COMPANY, REALTORS - New
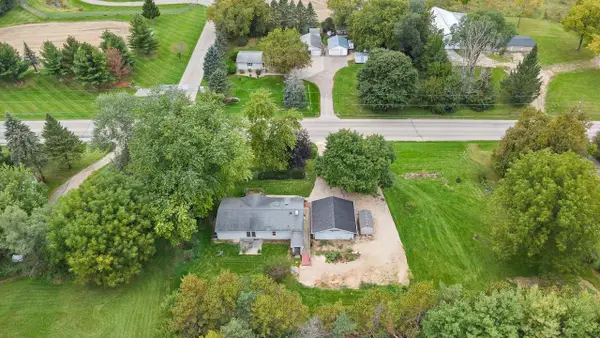 $399,000Active3 beds 2 baths1,352 sq. ft.
5688 S Bird Street, Sun Prairie, WI 53590
MLS# 2033683Listed by: EXP REALTY, LLC - New
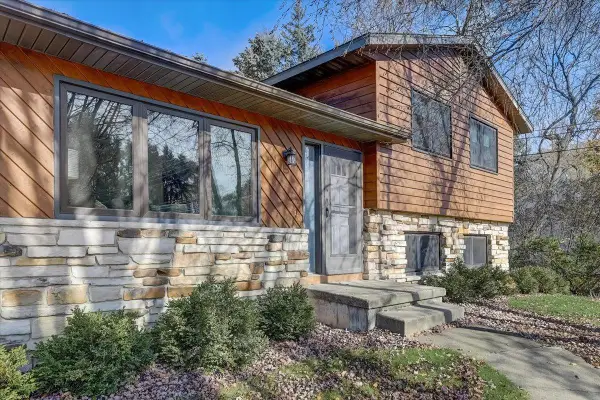 $399,000Active3 beds 2 baths1,800 sq. ft.
1110 Sunfield Street, Sun Prairie, WI 53590
MLS# 2033708Listed by: NEXTHOME MIDWEST - New
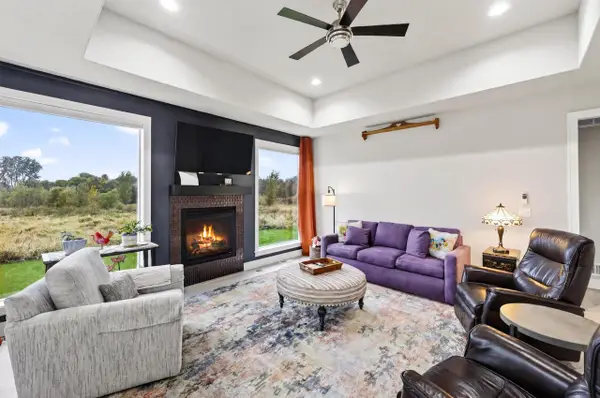 $659,000Active4 beds 3 baths2,613 sq. ft.
142 N Legacy Way, Sun Prairie, WI 53590
MLS# 2033827Listed by: STARK COMPANY, REALTORS - New
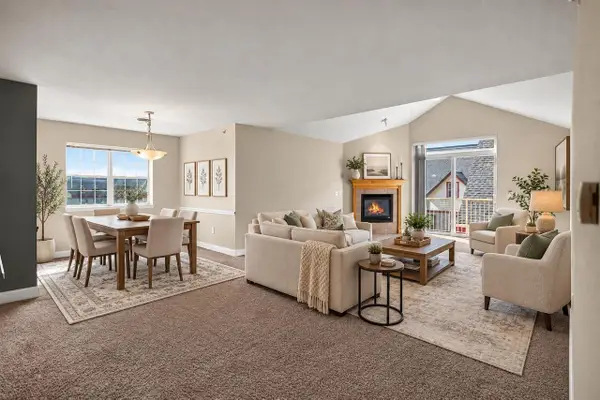 $260,000Active2 beds 2 baths1,426 sq. ft.
955 Liberty Boulevard #306, Sun Prairie, WI 53590
MLS# 2034031Listed by: COLLECTIVE REAL ESTATE GROUP - New
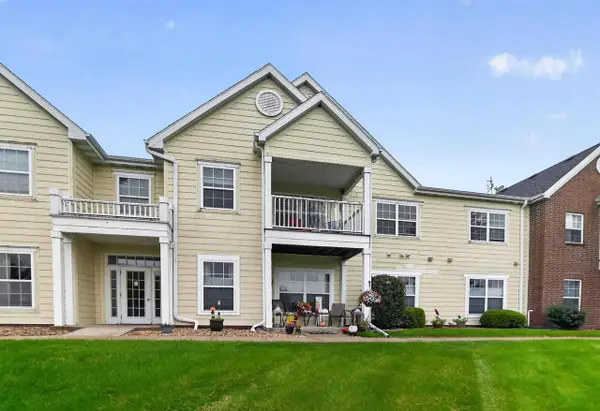 $290,000Active2 beds 2 baths1,483 sq. ft.
3027 Providence Street, Sun Prairie, WI 53590
MLS# 2033839Listed by: CENTURY 21 AFFILIATED


Protect your home and budget from life's surprises with an Assurant Home Warranty, backed by a partner that supports you through every step of homeownership. Explore Plans.
© 2023 - 2026 ERA Franchise Systems LLC. All rights reserved. ERA Franchise Systems LLC fully supports the principles of the Fair Housing Act and the Equal Opportunity Act. ERA, ERA Real Estate powered, and their respective logos are registered service marks of ERA Franchise Systems LLC. Each office is independently owned and operated.