
2401 Jenny Wren Trail, Sun Prairie, WI 53590
Local realty services provided by:ERA MyPro Realty
Listed by: michael weiss, autumn garrigan
Office: mhb real estate
MLS#:2034529
Source:Metro MLS
2401 Jenny Wren Trail,Sun Prairie, WI 53590
$599,900
- 3 Beds
- 2 Baths
- 2,004 sq. ft.
- Single family
- Active
Price summary
- Price:$599,900
- Price per sq. ft.:$299.35
About this home
Nestled on a wooded lot in desirable Smith?s Crossing, this beautiful home features a spacious living room with gas fireplace and a stunning kitchen with oversized island, farmhouse sink, stainless steel appliances, hood range, pantry, custom lighting, and wine/coffee bar. The dinette opens to the deck with natural gas hookup for grilling. A flexible office space and spacious primary suite with walk-in closet and ensuite bath add comfort and versatility. The laundry room offers custom cabinetry, bench, countertop, and sink. Enjoy a heated, insulated garage with hot and cold soft water for vehicle washing, third-car parking pad, and whole-home automatic Generac generator. Outdoor living shines with a large stamped concrete patio, fire pit, and stamped concrete landscape edging. The unfinished lower level offers excellent potential for additional bedrooms and a full bath. Conveniently located near parks, walking paths, shopping, schools, and entertainment!
Contact an agent
Home facts
- Year built:2017
- Subdivision & Development:Smiths Crossing
- Listing ID #:2034529
- Added:19 day(s) ago
- Updated:October 31, 2026 at 09:31 PM
Rooms and interior
- Bedrooms:3
- Total bathrooms:2
- Full bathrooms:2
- Bathrooms Description:At least 1 Tub, Master Bedroom Bath, Master Bedroom Bath: Full, Master Bedroom Bath: Walk-In Shower, Stubbed For Bathroom on Lower
- Kitchen Description:Dishwasher, Disposal, Microwave, On Main Level, Range/Oven, Refrigerator
- Bedroom Description:Master Bedroom On Main Level, Walk-In Closet(s)
- Basement Description:Exposed, Full, Full Size Windows, Radon Mitigation System, Sump Pump
- Living area:2,004 sq. ft.
Heating and cooling
- Cooling:Central Air, Forced Air
- Heating:Forced Air, Natural Gas
Structure and exterior
- Year built:2017
- Building area:2,004 sq. ft.
- Lot area:0.24 Acres
- Lot Features:Sidewalks
- Architectural Style:Ranch
- Construction Materials:Stone, Vinyl
- Exterior Features:Deck
- Levels:1 Story
Schools
- High school:Sun Prairie East
- Middle school:Central Heights
Utilities
- Water:Municipal Water
- Sewer:Municipal Sewer
Finances and disclosures
- Price:$599,900
- Price per sq. ft.:$299.35
- Tax amount:$10,232 (2025)
Features and amenities
- Appliances:Dishwasher, Disposal, Microwave, Refrigerator, Washer
- Laundry features:Dryer, Washer
- Amenities:Cable/Satellite Available
Parking
- Parking description:2 Car Garage, Garage - Attached
- Garage spaces:2
New listings near 2401 Jenny Wren Trail
- New
 $131,750Active0.36 Acres
1408 Stonewood Crossing, Sun Prairie, WI 53590
MLS# 2035644Listed by: RE/MAX PREFERRED - New
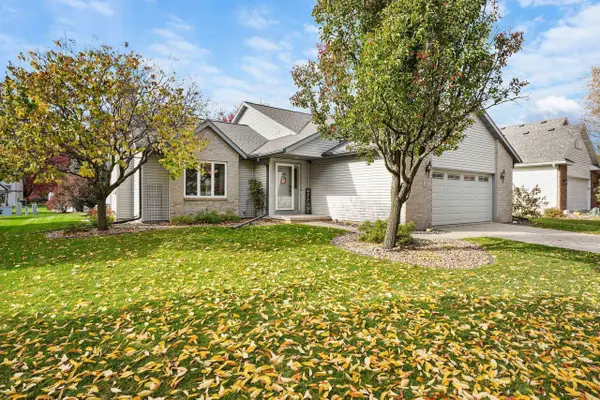 $520,000Active4 beds 3 baths2,727 sq. ft.
1122 Virdon Drive, Sun Prairie, WI 53590
MLS# 2035574Listed by: WISCO REAL ESTATE SALES - New
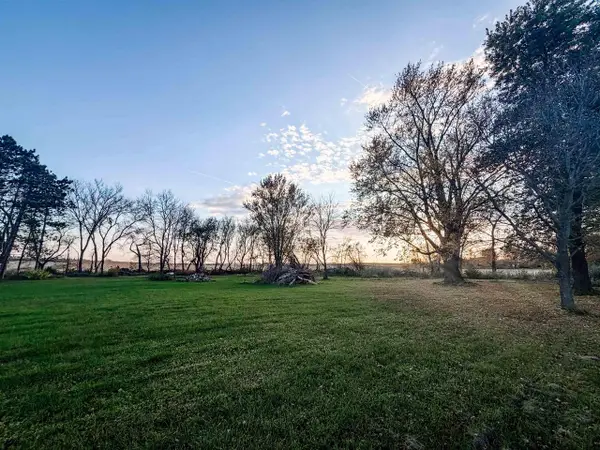 $209,000Active1.5 Acres
1993 County V Road, Sun Prairie, WI 53590
MLS# 2035584Listed by: KEYSTONE REALTY - New
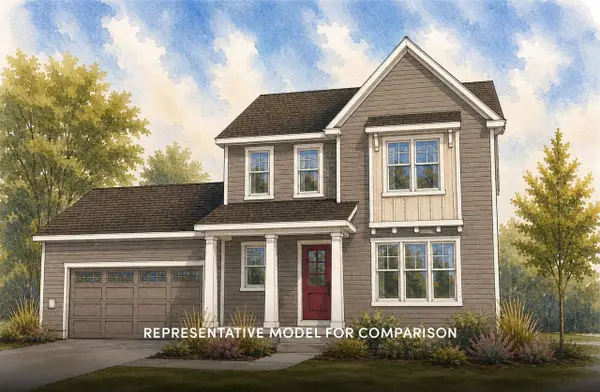 $519,900Active3 beds 3 baths1,881 sq. ft.
2052 Winding Stream Way, Sun Prairie, WI 53590
MLS# 2035592Listed by: STARK COMPANY, REALTORS - New
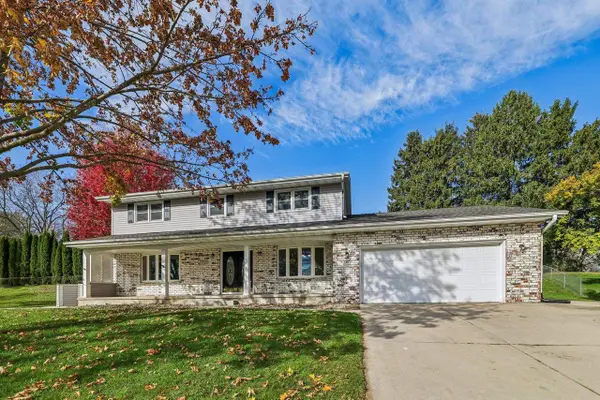 $519,900Active4 beds 4 baths3,088 sq. ft.
1000 Surrey Court, Sun Prairie, WI 53590
MLS# 2035599Listed by: RESTAINO & ASSOCIATES - New
 $395,000Active3 beds 3 baths1,630 sq. ft.
1102 O'Keeffe Avenue, Sun Prairie, WI 53590
MLS# 2035501Listed by: LAUER REALTY GROUP, INC. - New
 $1,200,000Active5 beds 6 baths6,390 sq. ft.
2308 Lonnie Lane, Sun Prairie, WI 53590
MLS# 2035525Listed by: EXP REALTY, LLC - New
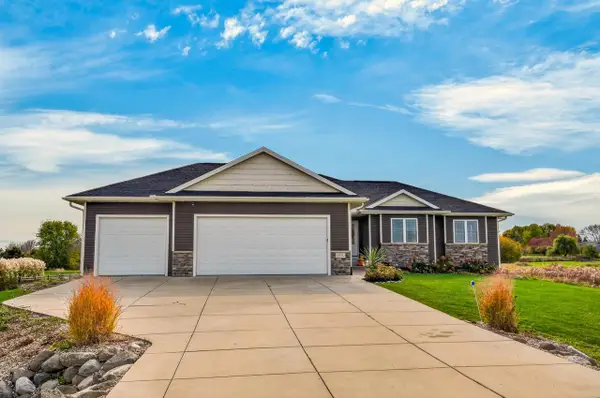 $656,000Active4 beds 3 baths2,918 sq. ft.
2339 Manley Drive, Sun Prairie, WI 53590
MLS# 2035343Listed by: REAL BROKER LLC - New
 $339,000Active3 beds 4 baths2,146 sq. ft.
972 Stonehaven Drive, Sun Prairie, WI 53590
MLS# 2035404Listed by: MHB REAL ESTATE - New
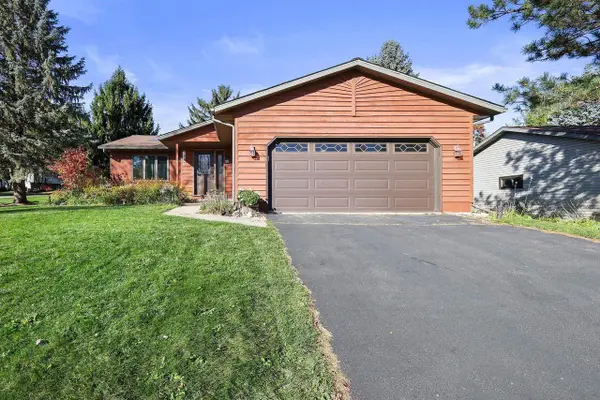 $394,900Active3 beds 2 baths1,626 sq. ft.
1126 Sunfield Street, Sun Prairie, WI 53590
MLS# 2035334Listed by: ALEXANDER REAL ESTATE WI, LLC


Protect your home and budget from life's surprises with an Assurant Home Warranty, backed by a partner that supports you through every step of homeownership. Explore Plans.
© 2023 - 2026 ERA Franchise Systems LLC. All rights reserved. ERA Franchise Systems LLC fully supports the principles of the Fair Housing Act and the Equal Opportunity Act. ERA, ERA Real Estate powered, and their respective logos are registered service marks of ERA Franchise Systems LLC. Each office is independently owned and operated.