
311 Oak Street, Sun Prairie, WI 53590
Local realty services provided by:ERA MyPro Realty
Listed by: joanne delpizzo
Office: stark company, realtors
MLS#:2036120
Source:WIREX
311 Oak Street,Sun Prairie, WI 53590
$359,000
- 4 Beds
- 2 Baths
- 1,932 sq. ft.
- Single family
- Active
Price summary
- Price:$359,000
- Price per sq. ft.:$185.82
About this home
Step into timeless classic 1910 2-story Colonial, just blocks from downtown. This charming 4-bedroom, 2-bathroom home seamlessly blends historic character with modern functionality. Enter from the inviting foyer into a main level featuring stunning leaded glass windows, 9 foot ceilings, wide wood trim, rich hardwood floors, built-ins in the living, dining and office. The layout includes a spacious open living room, formal dining room, cozy den/office, and an eat-in kitchen with a pantry. Upstairs, four comfortable bedrooms complemented by a full bath featuring a classic clawfoot tub and a lovely sitting are at the top of the stairs. Relax on the large front porch perfect for relaxing or entertaining, and enjoy extra highlights like a main-floor full bath with shower, convenient walk-up attic, full basement with laundry and workbench, efficient radiant hot water heat, and a 1-car detached garage with storage.
Contact an agent
Home facts
- Year built:1910
- Subdivision & Development:Dunphy Addition
- Listing ID #:2036120
- Added:1 day(s) ago
- Updated:November 11, 2026 at 05:54 PM
Rooms and interior
- Bedrooms:4
- Total bathrooms:2
- Full bathrooms:2
- Dining Description:On Main Level
- Bathrooms Description:At least 1 Tub, No Master Bedroom Bath
- Kitchen Description:Dishwasher, Disposal, On Main Level, Range/Oven, Refrigerator
- Bedroom Description:Master Bedroom On Upper Level
- Basement Description:Full
- Living area:1,932 sq. ft.
Heating and cooling
- Heating:Natural Gas, Radiant
Structure and exterior
- Year built:1910
- Building area:1,932 sq. ft.
- Lot area:0.12 Acres
- Architectural Style:Colonial
- Foundation Description:Block, Poured Concrete
- Levels:2 Story
Schools
- High school:Sun Prairie East
- Middle school:Patrick Marsh
- Elementary school:Eastside
Utilities
- Water:Municipal Water
- Sewer:Municipal Sewer
Finances and disclosures
- Price:$359,000
- Price per sq. ft.:$185.82
- Tax amount:$5,909 (2025)
Features and amenities
- Appliances:Dishwasher, Disposal, Refrigerator, Washer
- Laundry features:Dryer, Washer
- Amenities:Walk-Up Attic, Water Softener
Parking
- Parking description:1 Car Garage, Garage - Detached
- Garage spaces:1
New listings near 311 Oak Street
- New
 $315,000Active3 beds 2 baths1,569 sq. ft.
644 Granite Way, Sun Prairie, WI 53590
MLS# 2036294Listed by: MHB REAL ESTATE 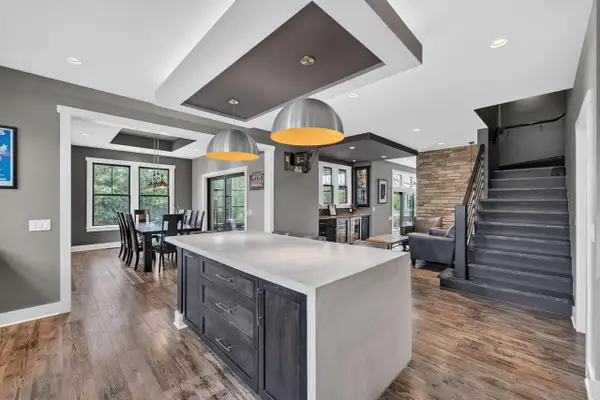 $1,269,000Pending5 beds 5 baths4,500 sq. ft.
6444 Irving Drive, Sun Prairie, WI 53590
MLS# 2035876Listed by: MHB REAL ESTATE- New
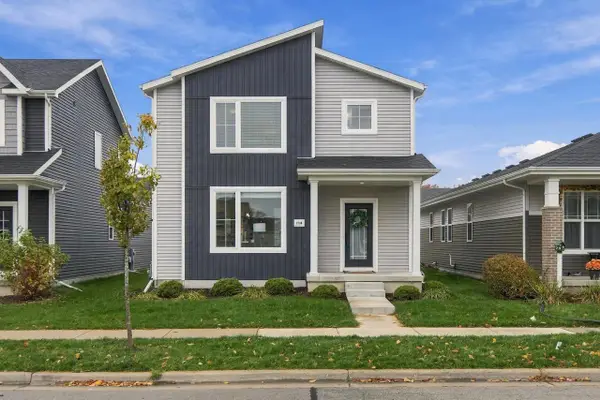 $429,900Active3 beds 3 baths1,526 sq. ft.
1236 Crane Meadow Way, Sun Prairie, WI 53590
MLS# 2036021Listed by: REAL BROKER LLC - New
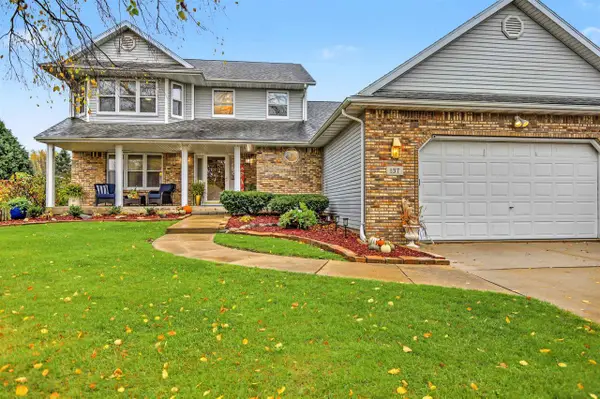 $549,900Active4 beds 3 baths2,893 sq. ft.
137 Stonehaven Drive, Sun Prairie, WI 53590
MLS# 2036022Listed by: THE MCGRADY GROUP, LLC - New
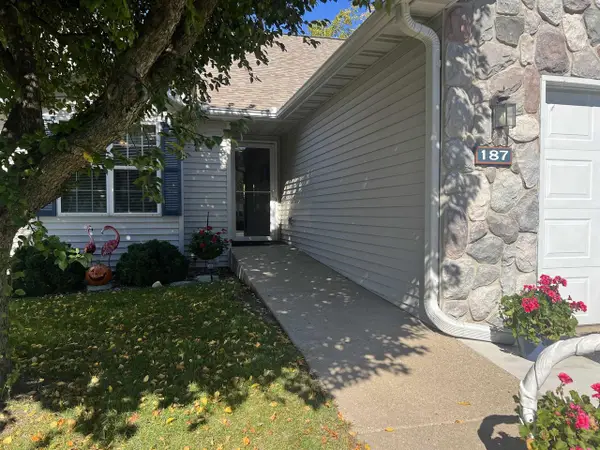 $315,900Active2 beds 3 baths1,735 sq. ft.
187 N Musket Ridge Drive, Sun Prairie, WI 53590
MLS# 2035991Listed by: WINTERBERRY REALTY, LLC. 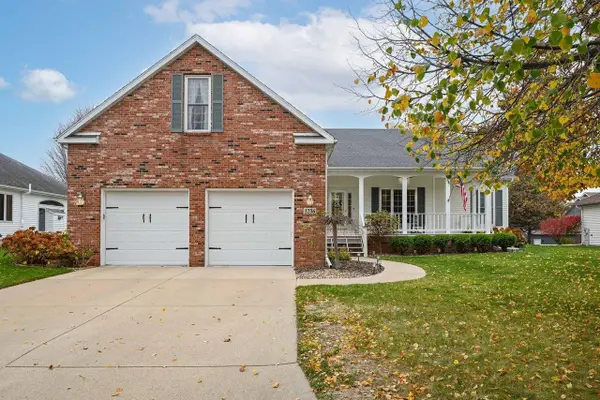 $519,400Pending3 beds 3 baths2,006 sq. ft.
1236 Dolan DRIVE, Sun Prairie, WI 53590
MLS# 1987069Listed by: SHOREWEST REALTORS, INC.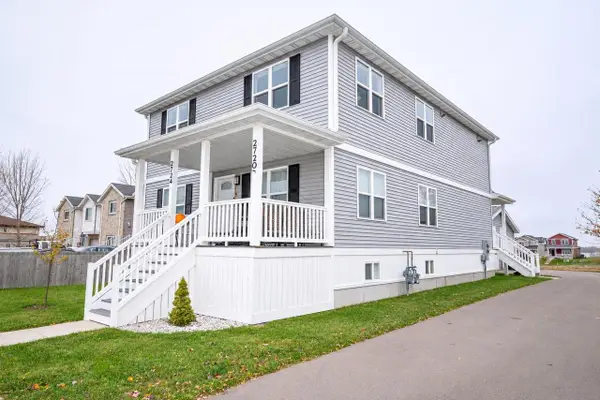 $749,000Pending-- beds -- baths
2720-2724 Hazelnut Trail, Sun Prairie, WI 53590
MLS# 2035783Listed by: PATRIOT PROPERTIES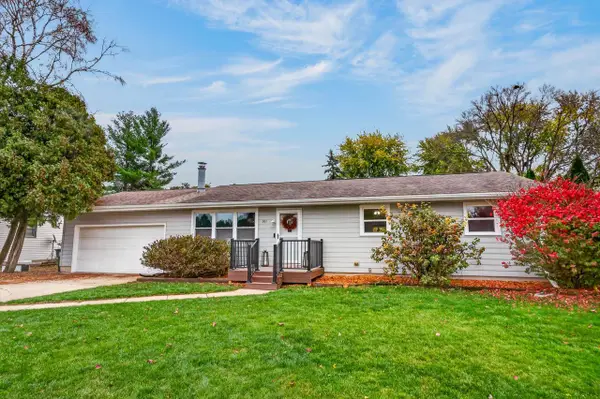 $367,500Pending3 beds 2 baths1,600 sq. ft.
901 Daniel Street, Sun Prairie, WI 53590
MLS# 2035723Listed by: FIRST WEBER INC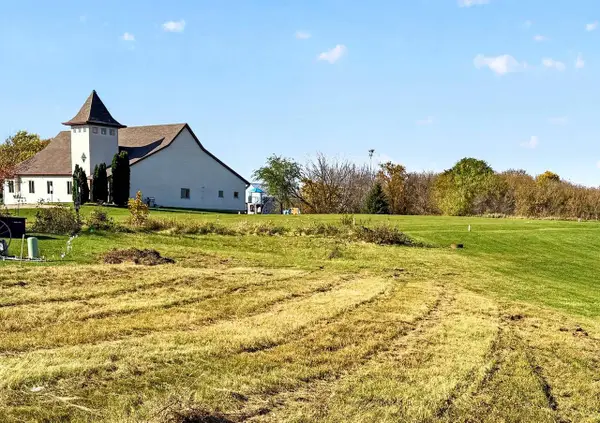 $131,750Active0.36 Acres
1408 Stonewood Crossing, Sun Prairie, WI 53590
MLS# 2035644Listed by: RE/MAX PREFERRED


Protect your home and budget from life's surprises with an Assurant Home Warranty, backed by a partner that supports you through every step of homeownership. Explore Plans.
© 2023 - 2026 ERA Franchise Systems LLC. All rights reserved. ERA Franchise Systems LLC fully supports the principles of the Fair Housing Act and the Equal Opportunity Act. ERA, ERA Real Estate powered, and their respective logos are registered service marks of ERA Franchise Systems LLC. Each office is independently owned and operated.