
360 S Goldenrod Drive, Sun Prairie, WI 53590
Local realty services provided by:ERA MyPro Realty
Listed by: sue jiang
Office: tri-river realty
MLS#:2028675
Source:Metro MLS
360 S Goldenrod Drive,Sun Prairie, WI 53590
$449,900
- 3 Beds
- 3 Baths
- 1,850 sq. ft.
- Single family
- Pending
Price summary
- Price:$449,900
- Price per sq. ft.:$243.19
About this home
Location, convenience & NO HOA! Built in 2012 by Encore, this inviting 3-bed, 2.5-bath home w/ 2-car garage offers a bright, open layout & updates. The main level is filled w/ natural light and features a cozy gas fireplace, new 2026 LVP flooring, granite breakfast bar, SSL kitchen appliances & NEW interior paint. Step out to the patio and FENCED backyard?perfect for relaxing, grilling, pets or play. Upstairs offers 3 bedrooms, 2 full baths & 2nd-floor laundry?no hauling baskets up & down the stairs! The SPACIOUS primary suite features a tray ceiling, large walk-in closet, private bath w/ double sinks & walk-in shower. One additional bedroom also has new LVP flooring. Highlights include 6-panel doors, Energy Star certification, Green Built construction & NEW AC! Enjoy Fox Point City Park & the bike path right behind the home?NO REAR NEIGHBORS! Walk to Prairie Lakes, Target, Marcus Theatres, dining & more. Move-in ready!
Contact an agent
Home facts
- Year built:2012
- Subdivision & Development:Golden Meadows/Fox Point
- Listing ID #:2028675
- Added:55 day(s) ago
- Updated:September 17, 2026 at 03:23 PM
Rooms and interior
- Bedrooms:3
- Total bathrooms:3
- Full bathrooms:2
- Dining Description:On Main Level
- Bathrooms Description:At least 1 Tub, Master Bedroom Bath, Master Bedroom Bath: Full, Master Bedroom Bath: Tub/Shower Combo, Stubbed For Bathroom on Lower
- Kitchen Description:Dishwasher, Disposal, Microwave, On Main Level, Range/Oven, Refrigerator
- Bedroom Description:Master Bedroom On Upper Level, Walk-In Closet(s)
- Basement Description:Full, Sump Pump
- Living area:1,850 sq. ft.
Heating and cooling
- Cooling:Central Air, Forced Air
- Heating:Electric, Forced Air, Natural Gas
Structure and exterior
- Year built:2012
- Building area:1,850 sq. ft.
- Lot area:0.14 Acres
- Lot Features:Sidewalks
- Architectural Style:Colonial, Contemporary
- Construction Materials:Brick, Vinyl
- Exterior Features:Fenced Yard, Patio
- Foundation Description:Poured Concrete
- Levels:2 Story
Schools
- High school:Sun Prairie West
- Middle school:Prairie View
- Elementary school:Horizon
Utilities
- Water:Municipal Water
- Sewer:Municipal Sewer
Finances and disclosures
- Price:$449,900
- Price per sq. ft.:$243.19
- Tax amount:$8,152 (2025)
Features and amenities
- Appliances:Dishwasher, Disposal, Microwave, Refrigerator, Washer
- Laundry features:Dryer, Washer
- Amenities:Water Softener
Parking
- Parking description:2 Car Garage, Garage - Attached
- Garage spaces:2
New listings near 360 S Goldenrod Drive
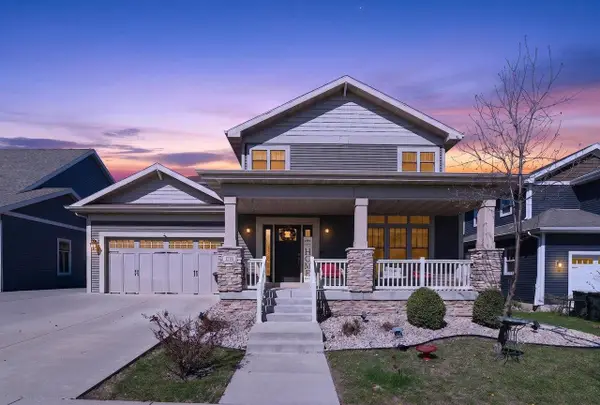 $675,000Active4 beds 4 baths3,921 sq. ft.
1276 Fairhaven Road, Sun Prairie, WI 53590
MLS# 2021216Listed by: FIRST WEBER INC- New
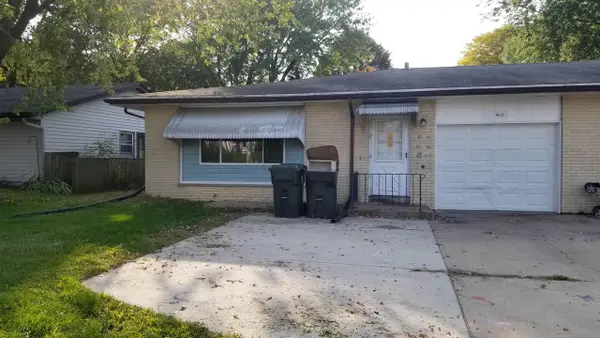 $650,000Active-- beds -- baths
408-412 S Bird Street, Sun Prairie, WI 53590
MLS# 2032714Listed by: KOUA VANG - New
 $999,000Active25 Acres
25 acres Vinburn Road, Sun Prairie, WI 53590
MLS# 2032633Listed by: FIRST WEBER INC - New
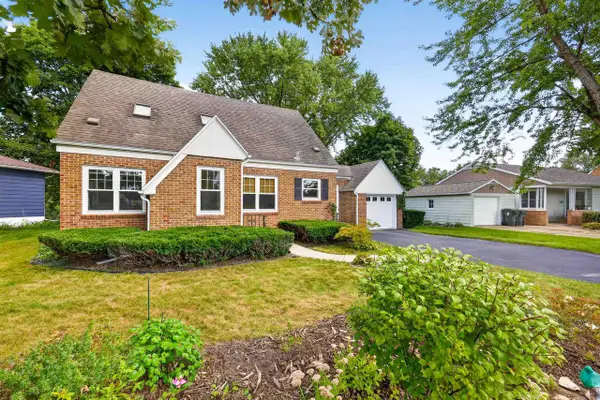 $384,900Active3 beds 1 baths1,819 sq. ft.
186 Hillcrest Circle, Sun Prairie, WI 53590
MLS# 2032664Listed by: STARK COMPANY, REALTORS 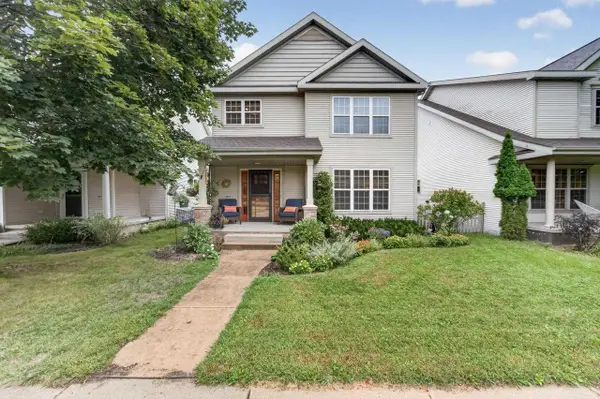 $435,000Pending3 beds 4 baths2,549 sq. ft.
1657 Okeeffe Avenue, Sun Prairie, WI 53590
MLS# 2032449Listed by: MHB REAL ESTATE- New
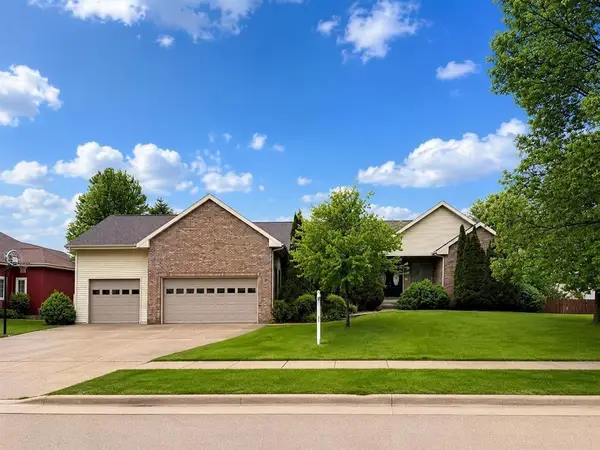 $789,000Active5 beds 4 baths5,393 sq. ft.
2026 Stonehaven Drive, Sun Prairie, WI 53590
MLS# 2032487Listed by: REAL BROKER LLC - New
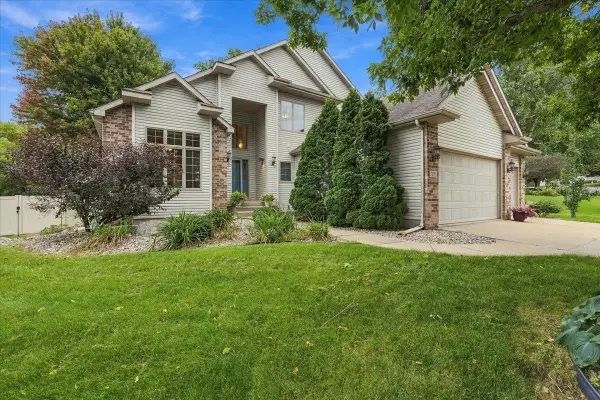 $659,900Active4 beds 4 baths3,314 sq. ft.
1299 St Patrick Way, Sun Prairie, WI 53590
MLS# 2032535Listed by: REAL BROKER LLC 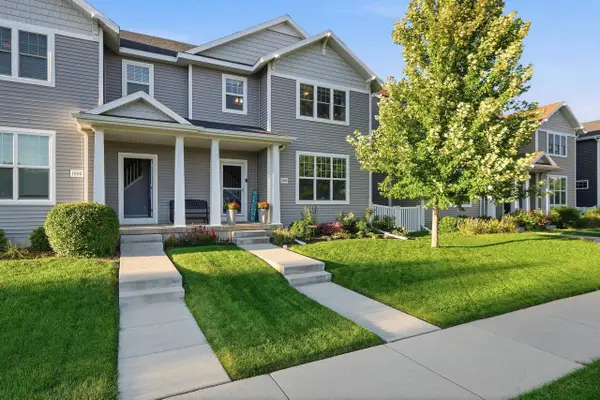 $389,900Pending3 beds 3 baths1,885 sq. ft.
1082 O'Keeffe Avenue, Sun Prairie, WI 53590
MLS# 2032545Listed by: REAL BROKER LLC $350,000Pending2 beds 2 baths1,824 sq. ft.
139 Jones Street, Sun Prairie, WI 53590
MLS# 2032561Listed by: FIRST WEBER INC- New
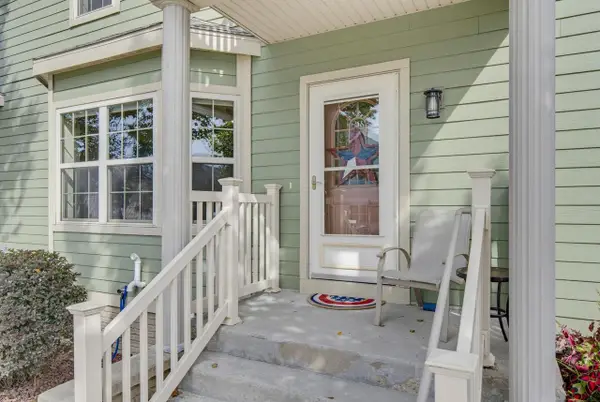 $334,750Active3 beds 3 baths1,892 sq. ft.
1241 N Pine Street, Sun Prairie, WI 53590
MLS# 2032271Listed by: RE/MAX PREFERRED


Protect your home and budget from life's surprises with an Assurant Home Warranty, backed by a partner that supports you through every step of homeownership. Explore Plans.
© 2023 - 2026 ERA Franchise Systems LLC. All rights reserved. ERA Franchise Systems LLC fully supports the principles of the Fair Housing Act and the Equal Opportunity Act. ERA, ERA Real Estate powered, and their respective logos are registered service marks of ERA Franchise Systems LLC. Each office is independently owned and operated.