
379 White Tail Drive, Sun Prairie, WI 53590
Local realty services provided by:ERA MyPro Realty
Listed by: ashley jacobs
Office: real broker llc.
MLS#:2028216
Source:Metro MLS
379 White Tail Drive,Sun Prairie, WI 53590
$455,900
- 3 Beds
- 3 Baths
- 1,651 sq. ft.
- Single family
- Active
Price summary
- Price:$455,900
- Price per sq. ft.:$276.14
- Monthly HOA dues:$15.17
About this home
Make your next chapter at this beautifully maintained 2015 Veridian home in Meadow Crossing! Natural light fills the open layout, while the kitchen features a large granite island, tile backsplash and soft-close cabinetry. Main-floor laundry offers custom Auburn Ridge cabinetry and a utility sink. Dream up a lower level that fits your life: added basement windows bring in light, with potential for an additional bedroom, living space and storage. Built-in shelving and a bath stub-in give you a head start. Outside, enjoy a patio, fire pit, mature trees and open green space beyond. An insulated, drywalled garage with cubbies and rear access adds everyday convenience. Nearby parks and bike paths complete the appeal!
Contact an agent
Home facts
- Year built:2015
- Subdivision & Development:Meadow Crossing
- Listing ID #:2028216
- Added:107 day(s) ago
- Updated:October 31, 2026 at 09:31 PM
Rooms and interior
- Bedrooms:3
- Total bathrooms:3
- Full bathrooms:2
- Bathrooms Description:Master Bedroom Bath, Master Bedroom Bath: Full, Stubbed For Bathroom on Lower
- Kitchen Description:Dishwasher, Disposal, Microwave, On Main Level, Range/Oven, Refrigerator
- Bedroom Description:Master Bedroom On Upper Level, Walk-In Closet(s)
- Basement Description:Full, Radon Mitigation System, Sump Pump
- Living area:1,651 sq. ft.
Heating and cooling
- Cooling:Air Cleaner, Central Air, Forced Air
- Heating:Forced Air, Natural Gas
Structure and exterior
- Year built:2015
- Building area:1,651 sq. ft.
- Lot area:0.2 Acres
- Architectural Style:Colonial
- Construction Materials:Vinyl
- Exterior Features:Deck, Patio
- Levels:2 Story
Schools
- High school:Sun Prairie East
- Middle school:Central Heights
- Elementary school:Northside
Utilities
- Water:Municipal Water
- Sewer:Municipal Sewer
Finances and disclosures
- Price:$455,900
- Price per sq. ft.:$276.14
- Tax amount:$8,263 (2025)
Features and amenities
- Appliances:Dishwasher, Disposal, Microwave, Refrigerator
- Amenities:Cable/Satellite Available, Water Softener
Parking
- Parking description:2 Car Garage, Garage - Attached, Garage Opener Included
- Garage spaces:2
New listings near 379 White Tail Drive
- New
 $131,750Active0.36 Acres
1408 Stonewood Crossing, Sun Prairie, WI 53590
MLS# 2035644Listed by: RE/MAX PREFERRED - New
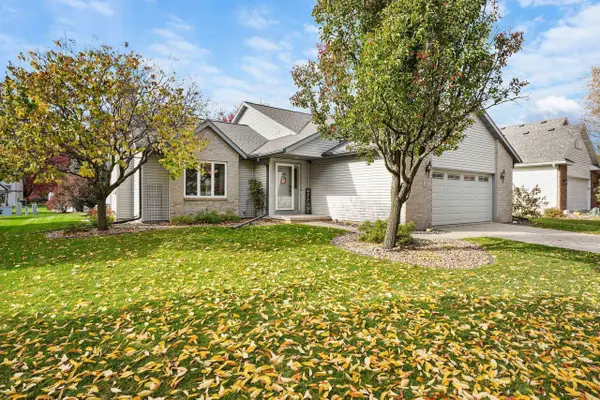 $520,000Active4 beds 3 baths2,727 sq. ft.
1122 Virdon Drive, Sun Prairie, WI 53590
MLS# 2035574Listed by: WISCO REAL ESTATE SALES - New
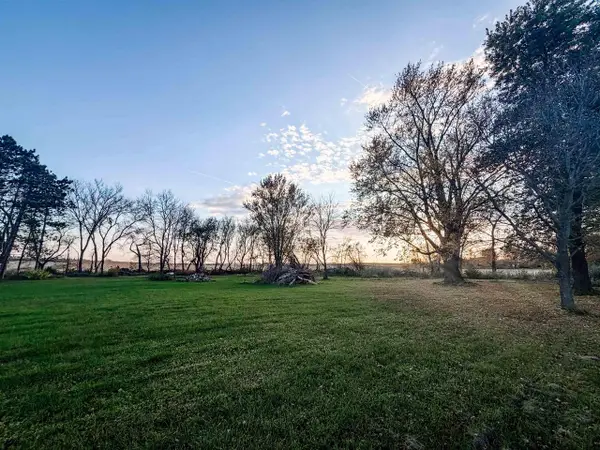 $209,000Active1.5 Acres
1993 County V Road, Sun Prairie, WI 53590
MLS# 2035584Listed by: KEYSTONE REALTY - New
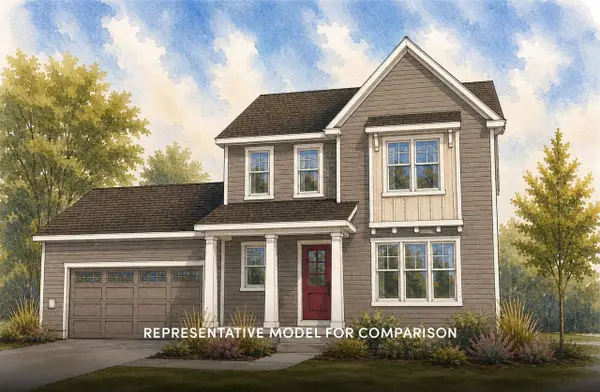 $519,900Active3 beds 3 baths1,881 sq. ft.
2052 Winding Stream Way, Sun Prairie, WI 53590
MLS# 2035592Listed by: STARK COMPANY, REALTORS - New
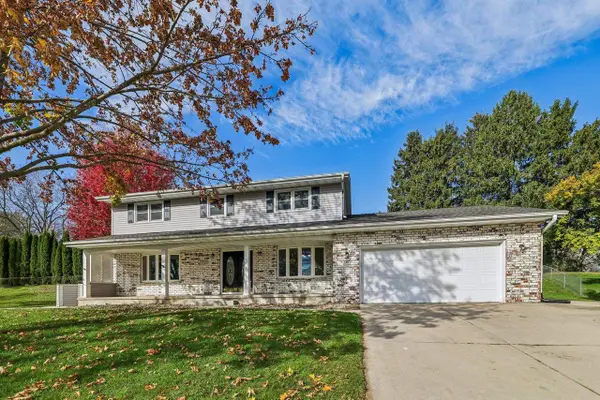 $519,900Active4 beds 4 baths3,088 sq. ft.
1000 Surrey Court, Sun Prairie, WI 53590
MLS# 2035599Listed by: RESTAINO & ASSOCIATES - New
 $395,000Active3 beds 3 baths1,630 sq. ft.
1102 O'Keeffe Avenue, Sun Prairie, WI 53590
MLS# 2035501Listed by: LAUER REALTY GROUP, INC. - New
 $1,200,000Active5 beds 6 baths6,390 sq. ft.
2308 Lonnie Lane, Sun Prairie, WI 53590
MLS# 2035525Listed by: EXP REALTY, LLC - New
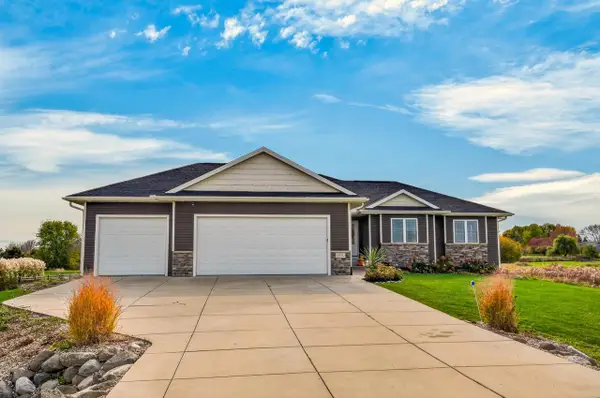 $656,000Active4 beds 3 baths2,918 sq. ft.
2339 Manley Drive, Sun Prairie, WI 53590
MLS# 2035343Listed by: REAL BROKER LLC - New
 $339,000Active3 beds 4 baths2,146 sq. ft.
972 Stonehaven Drive, Sun Prairie, WI 53590
MLS# 2035404Listed by: MHB REAL ESTATE - New
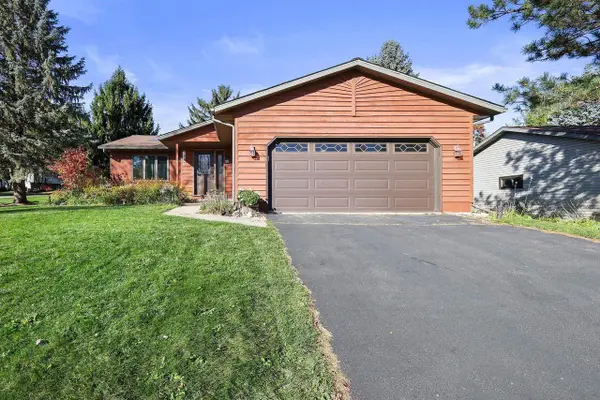 $394,900Active3 beds 2 baths1,626 sq. ft.
1126 Sunfield Street, Sun Prairie, WI 53590
MLS# 2035334Listed by: ALEXANDER REAL ESTATE WI, LLC


Protect your home and budget from life's surprises with an Assurant Home Warranty, backed by a partner that supports you through every step of homeownership. Explore Plans.
© 2023 - 2026 ERA Franchise Systems LLC. All rights reserved. ERA Franchise Systems LLC fully supports the principles of the Fair Housing Act and the Equal Opportunity Act. ERA, ERA Real Estate powered, and their respective logos are registered service marks of ERA Franchise Systems LLC. Each office is independently owned and operated.