
419 W Elm STREET, Sun Prairie, WI 53590
Local realty services provided by:ERA MyPro Realty
Listed by: matt kornstedt
Office: stark company realtors
MLS#:1980597
Source:Metro MLS
419 W Elm STREET,Sun Prairie, WI 53590
$399,900
- 4 Beds
- 3 Baths
- 2,413 sq. ft.
- Single family
- Active
Price summary
- Price:$399,900
- Price per sq. ft.:$165.73
About this home
MORE SPACE. MORE POSSIBILITIES. BRING YOUR IDEAS! Solid ranch with room to spread out and spaces ready to make your own! With 4 bedrooms, 1 full bath, 2 half baths, and 1,875 sq ft, there's plenty of flexibility for everyday life. Need even more room? The partially finished basement is ready for movie marathons, game nights, a home office, workout zone, or your latest hobby. An attached garage keeps daily life convenient, while nearby Birkinbine Park and Prairie Athletic Club make it easy to get out and have some fun. Whether you're relaxing, entertaining, working, or playing, this Sun Prairie home has the space to do it all. Come check it out! Pre-inspection report available upon request.
Contact an agent
Home facts
- Year built:1963
- Subdivision & Development:Village View Heights
- Listing ID #:1980597
- Added:14 day(s) ago
- Updated:September 16, 2026 at 04:15 PM
Rooms and interior
- Bedrooms:4
- Total bathrooms:3
- Full bathrooms:1
- Dining Description:On Main Level
- Bathrooms Description:Master Bedroom Bath
- Kitchen Description:Disposal, On Main Level, Oven, Refrigerator
- Bedroom Description:Master Bedroom On Main Level
- Basement Description:Full
- Living area:2,413 sq. ft.
Heating and cooling
- Cooling:Central Air, Forced Air
- Heating:Forced Air, Natural Gas
Structure and exterior
- Year built:1963
- Building area:2,413 sq. ft.
- Lot area:0.25 Acres
- Architectural Style:Ranch
- Construction Materials:Wood
- Levels:1 Story
Schools
- High school:Sun Prairie
- Middle school:Patrick Marsh
- Elementary school:Northside
Utilities
- Water:Municipal Water
- Sewer:Municipal Sewer
Finances and disclosures
- Price:$399,900
- Price per sq. ft.:$165.73
- Tax amount:$6,640 (2025)
Features and amenities
- Appliances:Disposal, Oven, Refrigerator, Washer
- Laundry features:Dryer, Washer
Parking
- Parking description:1 Car Garage, Garage - Attached, Garage Opener Included
- Garage spaces:1
New listings near 419 W Elm STREET
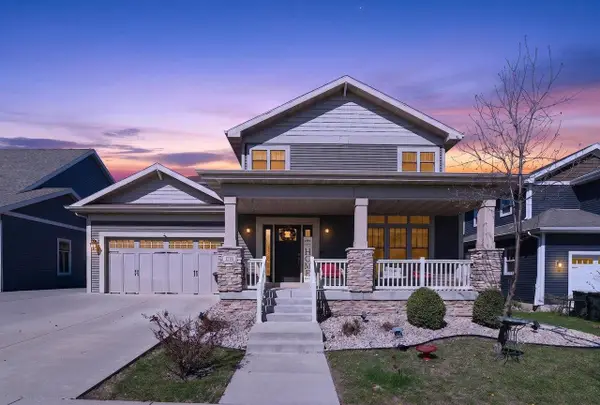 $675,000Active4 beds 4 baths3,921 sq. ft.
1276 Fairhaven Road, Sun Prairie, WI 53590
MLS# 2021216Listed by: FIRST WEBER INC- New
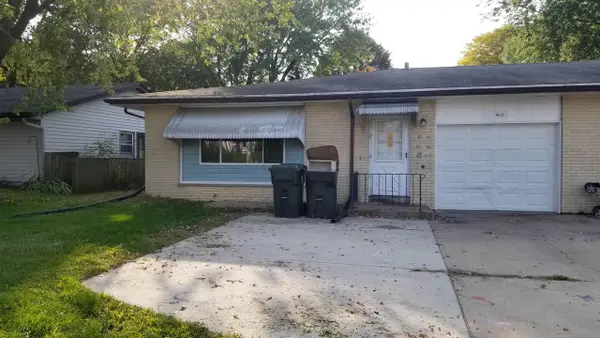 $650,000Active-- beds -- baths
408-412 S Bird Street, Sun Prairie, WI 53590
MLS# 2032714Listed by: KOUA VANG - New
 $999,000Active25 Acres
25 acres Vinburn Road, Sun Prairie, WI 53590
MLS# 2032633Listed by: FIRST WEBER INC - New
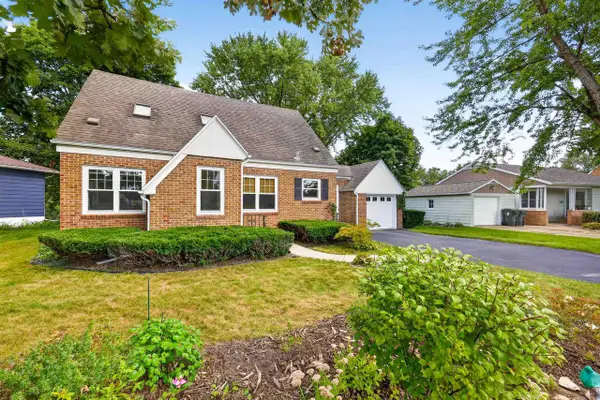 $384,900Active3 beds 1 baths1,819 sq. ft.
186 Hillcrest Circle, Sun Prairie, WI 53590
MLS# 2032664Listed by: STARK COMPANY, REALTORS 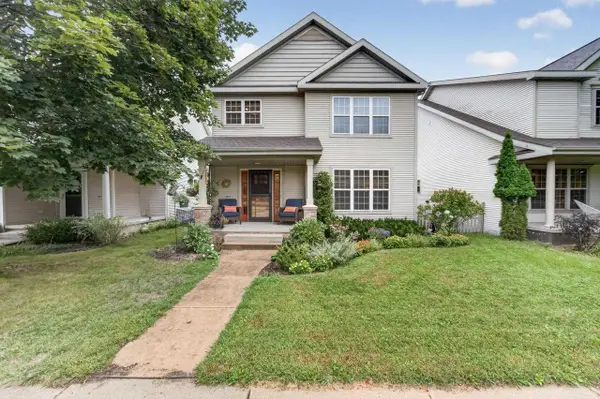 $435,000Pending3 beds 4 baths2,549 sq. ft.
1657 Okeeffe Avenue, Sun Prairie, WI 53590
MLS# 2032449Listed by: MHB REAL ESTATE- New
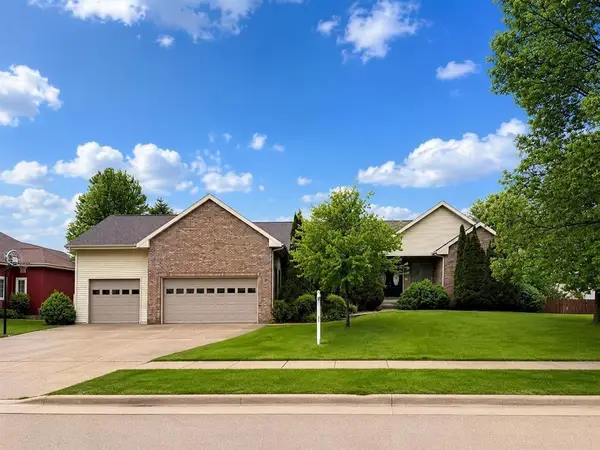 $789,000Active5 beds 4 baths5,393 sq. ft.
2026 Stonehaven Drive, Sun Prairie, WI 53590
MLS# 2032487Listed by: REAL BROKER LLC - New
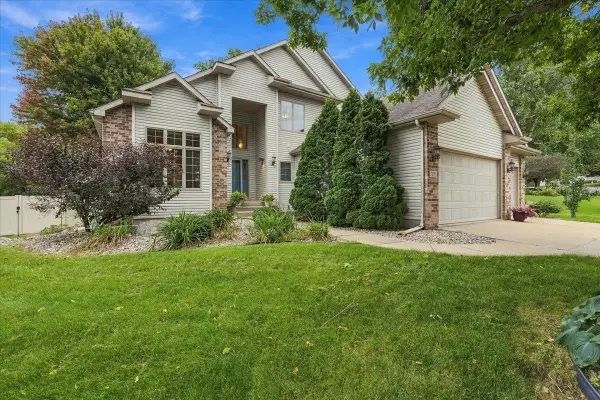 $659,900Active4 beds 4 baths3,314 sq. ft.
1299 St Patrick Way, Sun Prairie, WI 53590
MLS# 2032535Listed by: REAL BROKER LLC 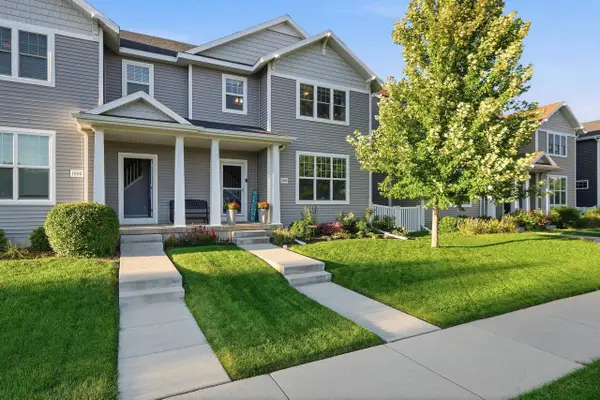 $389,900Pending3 beds 3 baths1,885 sq. ft.
1082 O'Keeffe Avenue, Sun Prairie, WI 53590
MLS# 2032545Listed by: REAL BROKER LLC- New
 $350,000Active2 beds 2 baths1,824 sq. ft.
139 Jones Street, Sun Prairie, WI 53590
MLS# 2032561Listed by: FIRST WEBER INC - New
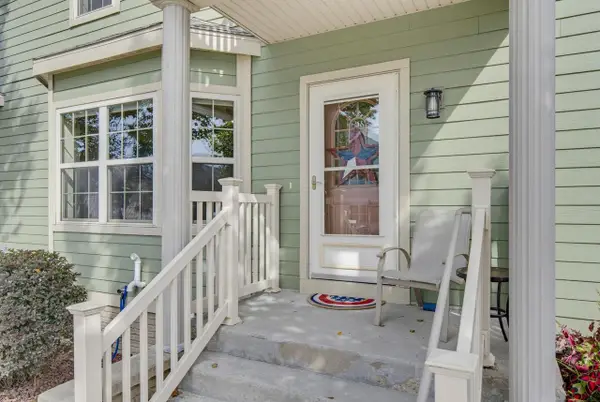 $334,750Active3 beds 3 baths1,892 sq. ft.
1241 N Pine Street, Sun Prairie, WI 53590
MLS# 2032271Listed by: RE/MAX PREFERRED


Protect your home and budget from life's surprises with an Assurant Home Warranty, backed by a partner that supports you through every step of homeownership. Explore Plans.
© 2023 - 2026 ERA Franchise Systems LLC. All rights reserved. ERA Franchise Systems LLC fully supports the principles of the Fair Housing Act and the Equal Opportunity Act. ERA, ERA Real Estate powered, and their respective logos are registered service marks of ERA Franchise Systems LLC. Each office is independently owned and operated.