
6653 Morning Dew Lane, Sun Prairie, WI 53590
Local realty services provided by:ERA MyPro Realty
Listed by: amy reuter
Office: sprinkman real estate
MLS#:2030567
Source:Metro MLS
6653 Morning Dew Lane,Sun Prairie, WI 53590
$1,250,000
- 4 Beds
- 3 Baths
- 4,022 sq. ft.
- Single family
- Active
Price summary
- Price:$1,250,000
- Price per sq. ft.:$310.79
About this home
A rare opportunity to own a custom-built home with the feel of new construction, offered at an unbeatable price. Every detail and amenity has been thoughtfully considered, with no feature overlooked, from the hickory hardwood floors, fully fenced backyard, and 3-car garage to oversized Anderson windows, zoned heating, and a whole-house RO system. The four-season sunroom is a true highlight, overflowing with natural light and centered around one of three cozy gas fireplaces. The well-appointed kitchen includes stainless steel appliances, a 36-inch range, walk-in pantry, and quartz countertops. Two main-level bedrooms, a dedicated home office, and mud room add flexibility. The walkout lower level expands the living space with two additional bedrooms, bonus room, exercise room, wet bar, and rec room. With thoughtful design, quality finishes, and an extensive list of amenities, this meticulously maintained home delivers the advantages of a new build without the time or expense of building.
Contact an agent
Home facts
- Year built:2022
- Listing ID #:2030567
- Added:25 day(s) ago
- Updated:September 09, 2026 at 04:32 PM
Rooms and interior
- Bedrooms:4
- Total bathrooms:3
- Full bathrooms:3
- Dining Description:On Main Level
- Bathrooms Description:At least 1 Tub, Master Bedroom Bath, Master Bedroom Bath: Full, Master Bedroom Bath: Walk-In Shower
- Kitchen Description:Dishwasher, Microwave, On Main Level, Range/Oven, Refrigerator
- Bedroom Description:Master Bedroom On Main Level, Walk-In Closet(s)
- Basement Description:8'+ Ceiling, Exposed, Finished, Full, Full Size Windows, Radon Mitigation System, Sump Pump, Walk Out/Outer Door
- Living area:4,022 sq. ft.
Heating and cooling
- Cooling:Central Air, Forced Air
- Heating:Forced Air, Natural Gas, Zoned Heating
Structure and exterior
- Year built:2022
- Building area:4,022 sq. ft.
- Lot area:0.8 Acres
- Architectural Style:Ranch
- Construction Materials:Fiber Cement, Stone
- Exterior Features:Deck, Fenced Yard, Patio
- Levels:1 Story
Schools
- High school:Deforest
- Middle school:Deforest
- Elementary school:Windsor
Utilities
- Water:Well
- Sewer:Private Septic System
Finances and disclosures
- Price:$1,250,000
- Price per sq. ft.:$310.79
- Tax amount:$21,437 (2025)
Features and amenities
- Appliances:Dishwasher, Microwave, Refrigerator, Washer
- Laundry features:Dryer, Washer
- Amenities:Cathedral/Vaulted Ceiling, High Speed Internet, Water Softener, Wet Bar
Parking
- Parking description:3 Car Garage, Garage - Attached, Garage - Basement Access, Garage Door Over 8 Feet, Garage Opener Included
- Garage spaces:3
New listings near 6653 Morning Dew Lane
- New
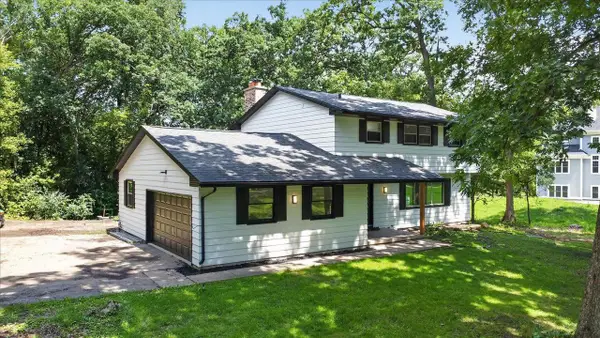 $519,900Active4 beds 3 baths2,120 sq. ft.
2658 Oak Crest Circle, Sun Prairie, WI 53590
MLS# 2032188Listed by: KELLER WILLIAMS REALTY - New
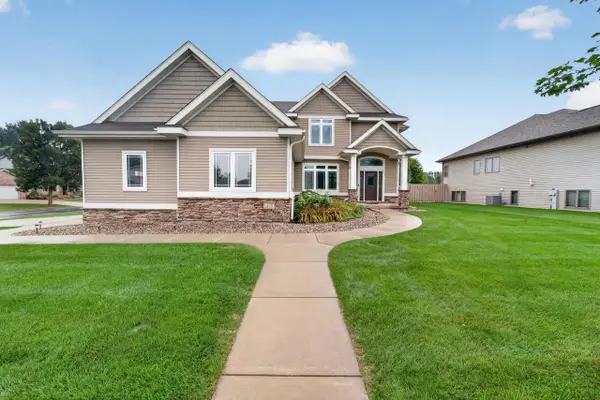 $735,000Active5 beds 4 baths3,522 sq. ft.
1199 Virdon Drive, Sun Prairie, WI 53590
MLS# 2032207Listed by: MHB REAL ESTATE - New
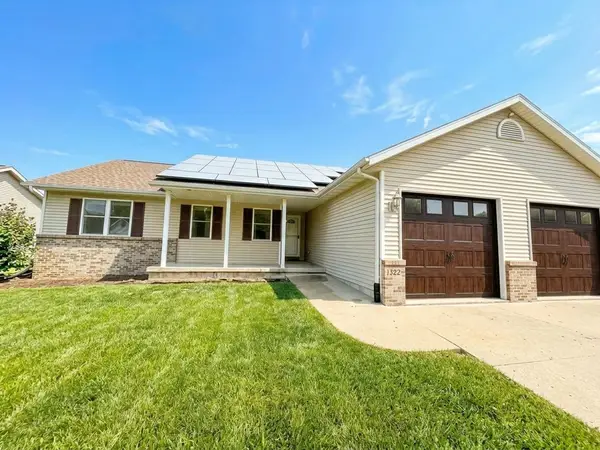 $500,000Active4 beds 3 baths2,222 sq. ft.
332 Sandridge Trail, Sun Prairie, WI 53590
MLS# 2032251Listed by: STARK COMPANY, REALTORS - New
 $644,900Active4 beds 3 baths2,203 sq. ft.
1764 Waverly Way, Sun Prairie, WI 53590
MLS# 2031929Listed by: STARK COMPANY, REALTORS - New
 $629,900Active3 beds 3 baths2,033 sq. ft.
1806 Waverly Way, Sun Prairie, WI 53590
MLS# 2031932Listed by: STARK COMPANY, REALTORS  $519,000Pending3 beds 3 baths2,080 sq. ft.
185 Moorland Place, Sun Prairie, WI 53590
MLS# 2031666Listed by: EXP REALTY, LLC- New
 $1,799,900Active5 beds 4 baths4,500 sq. ft.
3306 Colton Way, Sun Prairie, WI 53590
MLS# 2031718Listed by: WINTERBERRY REALTY, LLC. - New
 $529,900Active3 beds 3 baths1,649 sq. ft.
1219 Out of Time Lane, Madison, WI 53719
MLS# 2031734Listed by: STARK COMPANY, REALTORS - New
 $579,900Active3 beds 2 baths1,572 sq. ft.
1224 Out of Time Lane, Madison, WI 53719
MLS# 2031735Listed by: STARK COMPANY, REALTORS - New
 $644,900Active3 beds 2 baths1,841 sq. ft.
1836 Waverly Way, Sun Prairie, WI 53590
MLS# 2031759Listed by: STARK COMPANY, REALTORS


Protect your home and budget from life's surprises with an Assurant Home Warranty, backed by a partner that supports you through every step of homeownership. Explore Plans.
© 2023 - 2026 ERA Franchise Systems LLC. All rights reserved. ERA Franchise Systems LLC fully supports the principles of the Fair Housing Act and the Equal Opportunity Act. ERA, ERA Real Estate powered, and their respective logos are registered service marks of ERA Franchise Systems LLC. Each office is independently owned and operated.