
1310 Elm Avenue, Superior, WI 54880
Local realty services provided by:ERA Prospera Real Estate
1310 Elm Avenue,Superior, WI 54880
$215,000
- 4 Beds
- 2 Baths
- 1,760 sq. ft.
- Multi-family
- Active
Listed by: megan l wilson
Office: re/max results duluth
MLS#:7174184
Source:NSMLS
Price summary
- Price:$215,000
- Price per sq. ft.:$122.16
About this home
Live in one unit and rent out the other, or rent out both. This up-and-down duplex offers flexibility for both short-term and long-term rentals. Each unit has its own front and back entrances, two bedrooms, one bathroom, a kitchen, a living room, and a dining room. The full shared basement provides laundry and storage space. There’s plenty of off-street parking, including a two-car garage with separate stalls.
Contact an agent
Home facts
- Year built:1909
- Subdivision & Development:Stinsons Sub
- Listing ID #:7174184
- Added:1 day(s) ago
- Updated:November 18, 2026 at 11:43 PM
Rooms and interior
- Bedrooms:4
- Total bathrooms:2
- Basement:Yes
- Basement Description:Full
- Living area:1,760 sq. ft.
Heating and cooling
- Heating:Boiler, Hot Water
Structure and exterior
- Year built:1909
- Building area:1,760 sq. ft.
- Lot area:0.14 Acres
- Levels:2 Story
Utilities
- Water:City Water - Connected
- Sewer:City Sewer - Connected
Finances and disclosures
- Price:$215,000
- Price per sq. ft.:$122.16
- Tax amount:$2,790 (2025)
Parking
- Parking description:Detached Garage
- Garage:Yes
- Garage spaces:2
New listings near 1310 Elm Avenue
- New
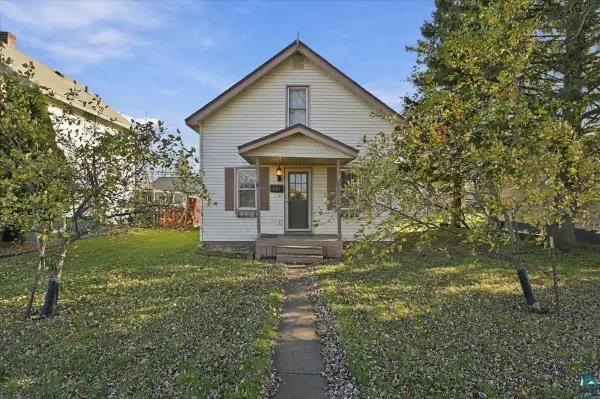 $225,000Active3 beds 1 baths1,062 sq. ft.
3104 Ogden Ave, Superior, WI 54880
MLS# 6128897Listed by: RE/MAX RESULTS - New
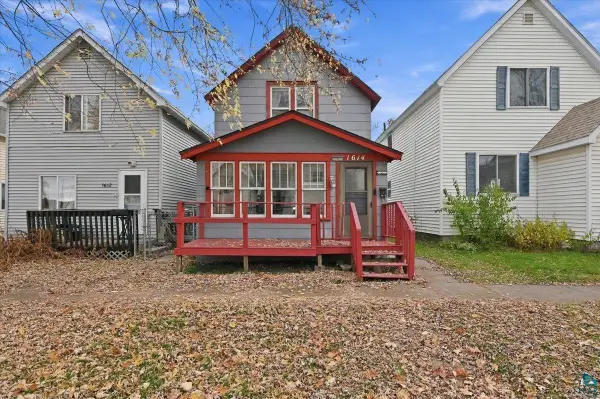 $92,500Active2 beds 1 baths1,056 sq. ft.
1614 Iowa Ave, Superior, WI 54880
MLS# 6128892Listed by: RE/MAX RESULTS - New
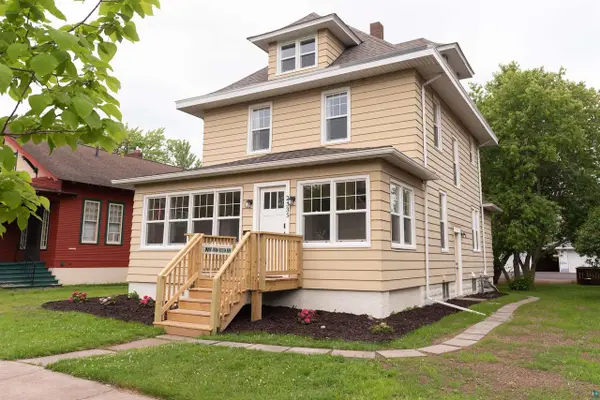 $329,900Active4 beds 2 baths2,233 sq. ft.
2335 John Ave, Superior, WI 54880
MLS# 6128877Listed by: RE/MAX RESULTS - New
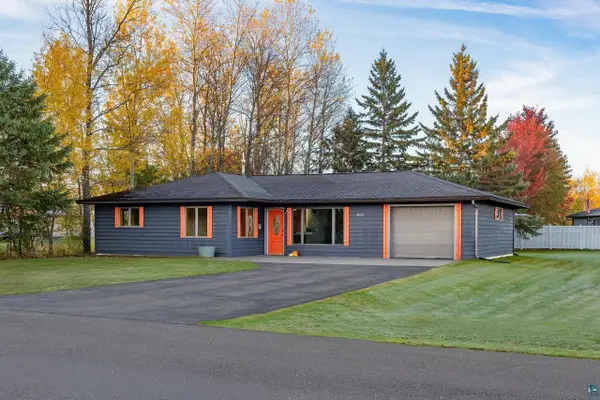 $285,000Active2 beds 1 baths1,232 sq. ft.
3802 E 7th St, Superior, WI 54880
MLS# 6128883Listed by: HEIRLOOM REALTY, LLC 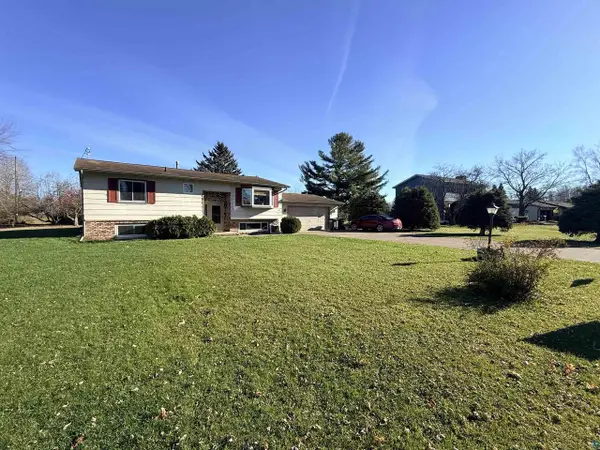 $349,900Pending4 beds 2 baths2,120 sq. ft.
10 Quechee St, Superior, WI 54880
MLS# 6128885Listed by: RE/MAX RESULTS- New
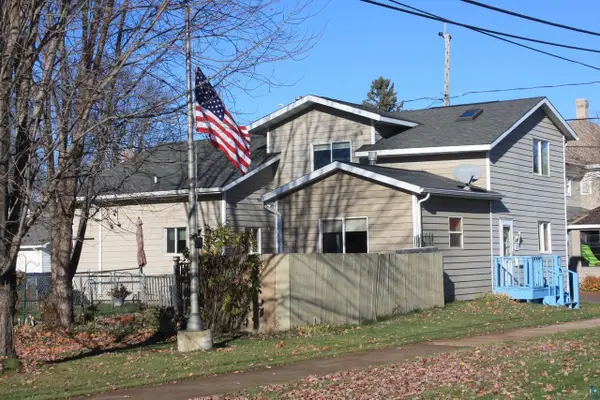 $279,000Active4 beds 2 baths2,063 sq. ft.
713 24th Ave E, Superior, WI 54880
MLS# 6128852Listed by: REALTY III - New
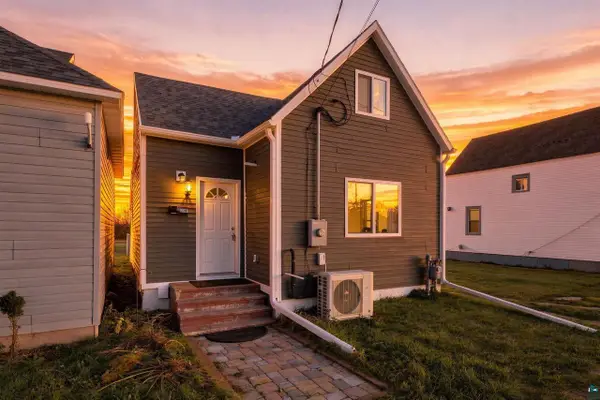 $185,000Active3 beds 1 baths1,147 sq. ft.
2307 Butler Ave, Superior, WI 54880
MLS# 6128861Listed by: COLDWELL BANKER REALTY - DULUTH - New
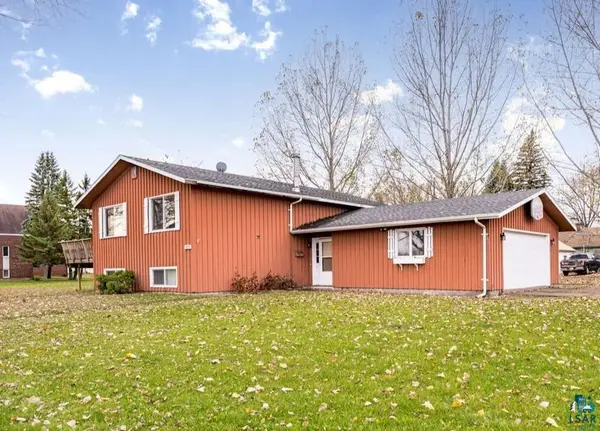 $255,000Active2 beds 2 baths1,940 sq. ft.
1805 Wyoming Ave, Superior, WI 54880
MLS# 6128863Listed by: RE/MAX RESULTS - New
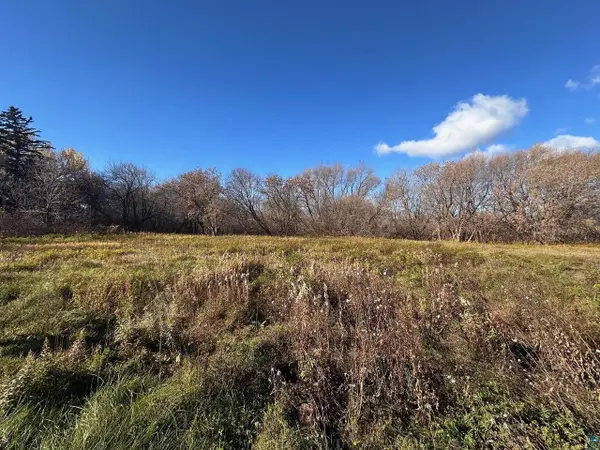 $35,000Active0.14 Acres
1101 Cypress Ave, Superior, WI 54880
MLS# 6128866Listed by: RE/MAX RESULTS


Protect your home and budget from life's surprises with an Assurant Home Warranty, backed by a partner that supports you through every step of homeownership. Explore Plans.
© 2023 - 2026 ERA Franchise Systems LLC. All rights reserved. ERA Franchise Systems LLC fully supports the principles of the Fair Housing Act and the Equal Opportunity Act. ERA, ERA Real Estate powered, and their respective logos are registered service marks of ERA Franchise Systems LLC. Each office is independently owned and operated.