
1612 Baxter Avenue, Superior, WI 54880
Local realty services provided by:ERA Viking Realty
1612 Baxter Avenue,Superior, WI 54880
$174,900
- 3 Beds
- 2 Baths
- 1,194 sq. ft.
- Single family
- Active
Listed by: jordan r decaro
Office: re/max results
MLS#:7153650
Source:NSMLS
Price summary
- Price:$174,900
- Price per sq. ft.:$146.48
About this home
Move-in ready 3 bedroom, 2 bath home in Superior, previously operated as a rental. That makes it a great fit for an investor looking to add to their portfolio or a buyer wanting an affordable place to call home. The fresh, neutral interior includes a bright living room, a separate dining room, and a spacious kitchen with dark cabinetry, tile backsplash, and plenty of counter space, plus a convenient main-floor half bath. Upstairs are three bedrooms, including a primary bedroom just under 12x15, and a full bath with a tiled tub/shower surround. The full poured concrete basement provides laundry, storage, and room to grow. Low-maintenance metal siding, forced air natural gas heat, and city water and sewer. Vacant and easy to show. Call today for your private showing!
Contact an agent
Home facts
- Year built:1892
- Subdivision & Development:Diagram 4760
- Listing ID #:7153650
- Added:2 day(s) ago
- Updated:October 04, 2026 at 12:16 PM
Rooms and interior
- Bedrooms:3
- Total bathrooms:2
- Full bathrooms:1
- Half bathrooms:1
- Bathrooms Description:Main Floor 1/2 Bath, Upper Level Full Bath
- Basement:Yes
- Basement Description:Full
- Living area:1,194 sq. ft.
Heating and cooling
- Heating:Forced Air
Structure and exterior
- Year built:1892
- Building area:1,194 sq. ft.
- Lot area:0.06 Acres
- Levels:1 1/2 Story
Utilities
- Water:City Water - Connected
- Sewer:City Sewer - Connected
Finances and disclosures
- Price:$174,900
- Price per sq. ft.:$146.48
- Tax amount:$2,448 (2026)
Parking
- Parking description:On-Street Parking Only
New listings near 1612 Baxter Avenue
 $179,900Active-- beds -- baths
1705 Hammond Ave, Superior, WI 54880
MLS# 6128269Listed by: RE/MAX RESULTS- New
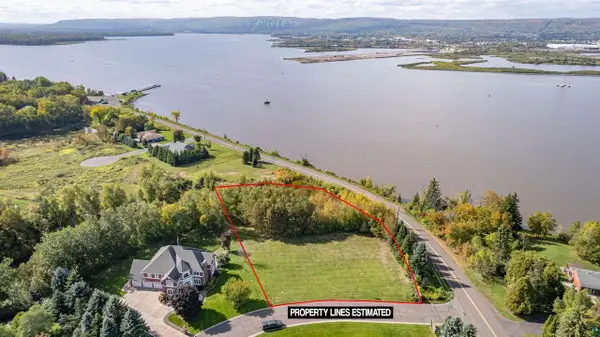 $210,000Active0.99 Acres
2 Beacon Ln, Superior, WI 54880
MLS# 6128310Listed by: THRIVE REALTY - DULUTH - New
 $265,000Active-- beds -- baths
723 Clough Ave, Superior, WI 54880
MLS# 6128320Listed by: RE/MAX RESULTS - New
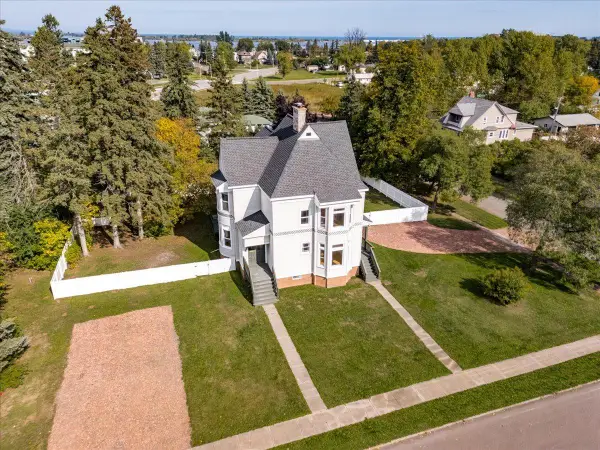 $450,000Active4 beds 2 baths4,404 sq. ft.
107 E 7th Street, Superior, WI 54880
MLS# 7149953Listed by: WITS REALTY 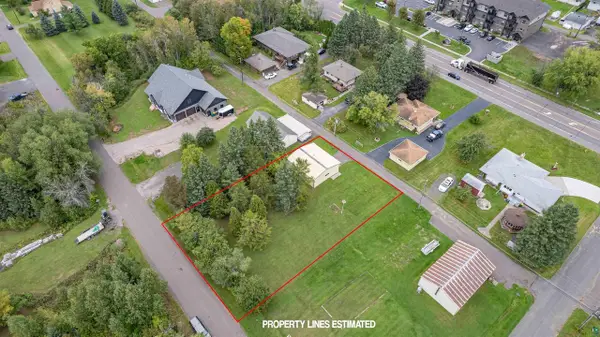 $165,000Active0.32 Acres
67XX Banks Ave, Superior, WI 54880
MLS# 6128081Listed by: RE/MAX RESULTS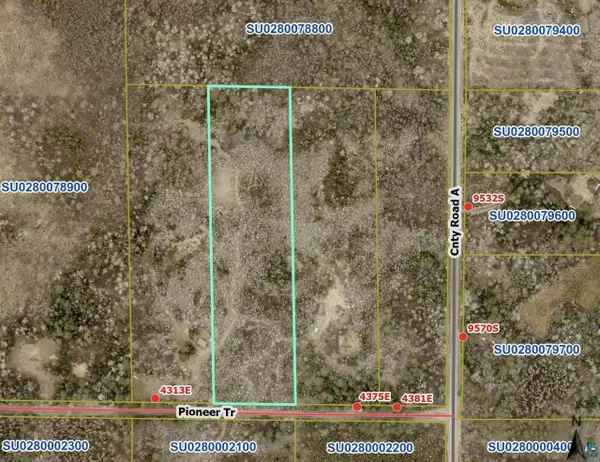 $30,000Pending10 Acres
43xx E Pioneer Tr, Superior, WI 54880
MLS# 6128041Listed by: RE/MAX RESULTS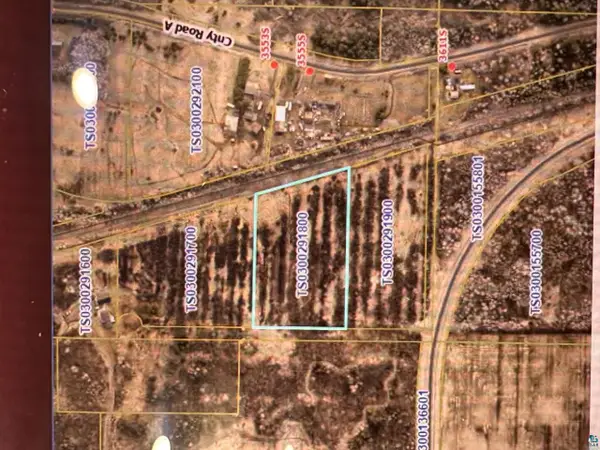 $30,000Active5 Acres
4443 E County Rd C, Superior, WI 54880
MLS# 6128051Listed by: RE/MAX RESULTS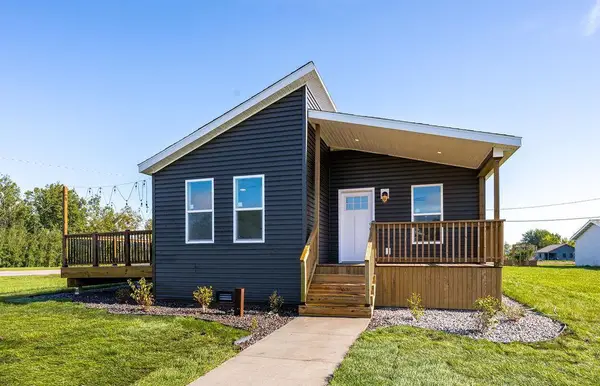 $329,900Active3 beds 2 baths1,396 sq. ft.
1801 E 10th Street, Superior, WI 54880
MLS# 7146525Listed by: RE/MAX RESULTS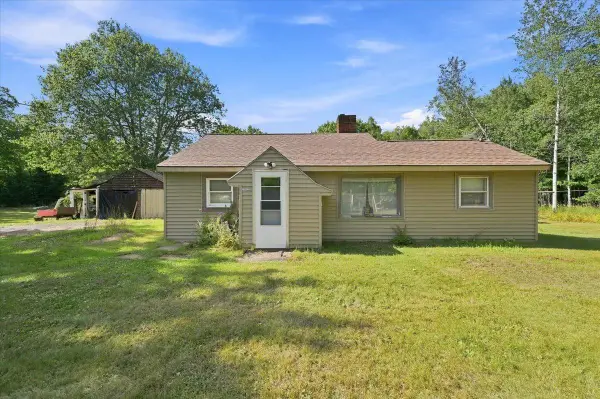 $225,000Pending3 beds 1 baths1,000 sq. ft.
6845 S Wi-35, Superior, WI 54880
MLS# 7145822Listed by: RE/MAX RESULTS DULUTH


Protect your home and budget from life's surprises with an Assurant Home Warranty, backed by a partner that supports you through every step of homeownership. Explore Plans.
© 2023 - 2026 ERA Franchise Systems LLC. All rights reserved. ERA Franchise Systems LLC fully supports the principles of the Fair Housing Act and the Equal Opportunity Act. ERA, ERA Real Estate powered, and their respective logos are registered service marks of ERA Franchise Systems LLC. Each office is independently owned and operated.