
2331 E 10th St, Superior, WI 54880
Local realty services provided by:ERA MyPro Realty
Listed by: michael miller, jeff urbaniak
Office: north point realty
MLS#:6127507
Source:Metro MLS
2331 E 10th St,Superior, WI 54880
$239,000
- 3 Beds
- 1 Baths
- 1,812 sq. ft.
- Single family
- Active
Price summary
- Price:$239,000
- Price per sq. ft.:$131.9
About this home
Looking for a home that has been well cared for by the same family for over 40 years, then this 3 bedroom, 1 bath, fireplace and 2 car attached garage home located in the east end of Superior might be for you. Not often can you find a home that has maintained it tradional look with original oak and douglas fir flooring and oak trim throughout. The large overzized yard with 10 x 12 storage shed and wood patio provides plenty of green space to enjoy. If your looking for some quiet time then enjoy the 3 season enclosed front porch. The lower level has a finished rec room , bar, laundry room and 2 storage rooms. As for the mechanicals, a newer energy effecient boiler, hot water heater, and 200 amp electric panel are already in place. Finally, lets not forget one of the more convenient features, the 2 car attached garage makes it nice to drive right into on those cold winter evenings.
Contact an agent
Home facts
- Year built:1912
- Listing ID #:6127507
- Added:3 day(s) ago
- Updated:September 06, 2026 at 03:40 PM
Rooms and interior
- Bedrooms:3
- Total bathrooms:1
- Full bathrooms:1
- Dining Description:On Main Level
- Kitchen Description:On Main Level
- Living area:1,812 sq. ft.
Structure and exterior
- Year built:1912
- Building area:1,812 sq. ft.
- Lot area:0.2 Acres
- Architectural Style:Bungalow
- Levels:1.5 Story
Finances and disclosures
- Price:$239,000
- Price per sq. ft.:$131.9
- Tax amount:$2,591 (2025)
Parking
- Parking description:2 Car Garage, Off Street, Street Parking
- Garage spaces:2
New listings near 2331 E 10th St
- New
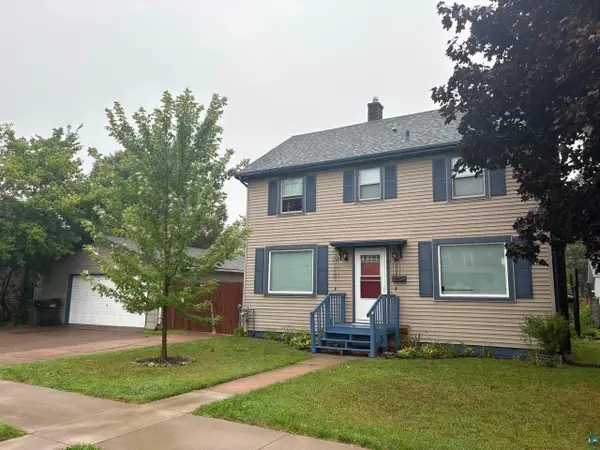 $272,000Active3 beds 2 baths1,554 sq. ft.
1905 Baxter Ave, Superior, WI 54880
MLS# 6127811Listed by: COLDWELL BANKER REALTY - DULUTH - New
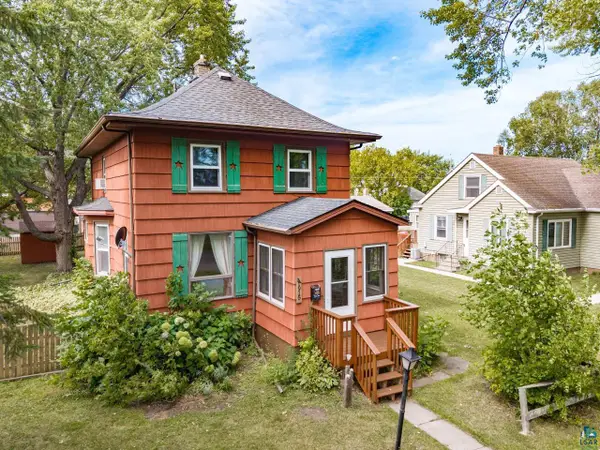 $230,000Active3 beds 2 baths1,543 sq. ft.
1915 Maryland Ave, Superior, WI 54880
MLS# 6127820Listed by: MESSINA & ASSOCIATES REAL ESTATE  $289,900Pending3 beds 2 baths1,498 sq. ft.
2628 E 5th St, Superior, WI 54880
MLS# 6127707Listed by: RE/MAX RESULTS- New
 $239,000Active2 beds 2 baths1,395 sq. ft.
2327 Tower Ave, Superior, WI 54880
MLS# 6127711Listed by: RE/MAX RESULTS - New
 $225,000Active3 beds 2 baths1,659 sq. ft.
2906 John Ave, Superior, WI 54880
MLS# 6127713Listed by: RE/MAX RESULTS - New
 $380,000Active4 beds 2 baths1,939 sq. ft.
4361 E White Pine Tr, Superior, WI 54880
MLS# 6127737Listed by: RE/MAX RESULTS - New
 $45,000Active0.41 Acres
2409 Bardon Ave, Superior, WI 54880
MLS# 6127764Listed by: RE/MAX RESULTS  $369,900Active3 beds 2 baths1,280 sq. ft.
6528 John Avenue, Superior, WI 54880
MLS# 1604536Listed by: RE/MAX ADVANTAGE PLUS $160,000Pending2 beds 2 baths930 sq. ft.
1713 Iowa Ave, Superior, WI 54880
MLS# 6127640Listed by: MESSINA & ASSOCIATES REAL ESTATE


Protect your home and budget from life's surprises with an Assurant Home Warranty, backed by a partner that supports you through every step of homeownership. Explore Plans.
© 2023 - 2026 ERA Franchise Systems LLC. All rights reserved. ERA Franchise Systems LLC fully supports the principles of the Fair Housing Act and the Equal Opportunity Act. ERA, ERA Real Estate powered, and their respective logos are registered service marks of ERA Franchise Systems LLC. Each office is independently owned and operated.