
2895 S Wright Avenue, Superior, WI 54880
Local realty services provided by:ERA MyPro Realty
Listed by: leslie boyea
Office: quorum enterprises, inc.
MLS#:7129058
Source:Metro MLS
2895 S Wright Avenue,Superior, WI 54880
$119,900
- 2 Beds
- 2 Baths
- 1,516 sq. ft.
- Single family
- Active
Price summary
- Price:$119,900
- Price per sq. ft.:$79.09
About this home
Come check out this spacious 2000 Schult manufactured home, measuring 16x80 and offering 2 bedrooms and 2 full bathrooms. The primary bedroom features a private bath with a relaxing garden tub and separate shower. Enjoy the comfortable eat-in kitchen and large living room located at the heart of the home. The split-bedroom design provides added privacy, with a bedroom located at each end. A generous 15x20 family room provides additional living space and also serves as a convenient breezeway connecting the home to the impressive 24x36 tall garage. Plenty of space for relaxing, entertaining, storage, and more!
Contact an agent
Home facts
- Year built:2000
- Subdivision & Development:Oliver Central Div 3290
- Listing ID #:7129058
- Added:22 day(s) ago
- Updated:September 09, 2026 at 04:32 PM
Rooms and interior
- Bedrooms:2
- Total bathrooms:2
- Full bathrooms:2
- Kitchen Description:On Main Level
- Bedroom Description:Master Bedroom On Main Level
- Basement Description:Full, Unfinished
- Living area:1,516 sq. ft.
Heating and cooling
- Heating:Baseboard, Electric
Structure and exterior
- Year built:2000
- Building area:1,516 sq. ft.
- Lot area:0.36 Acres
- Construction Materials:Vinyl
- Levels:1 Story
Utilities
- Sewer:Municipal Sewer
Finances and disclosures
- Price:$119,900
- Price per sq. ft.:$79.09
- Tax amount:$2,581 (2025)
Features and amenities
- Amenities:Electricity
Parking
- Parking description:Garage - Detached
- Garage spaces:2
New listings near 2895 S Wright Avenue
- New
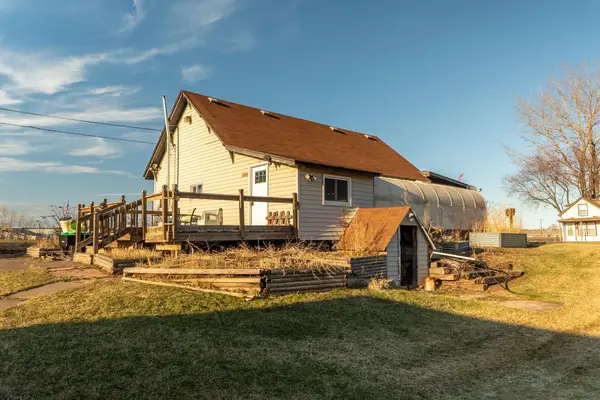 $175,000Active3 beds 2 baths2,340 sq. ft.
409 Clough Avenue, Superior, WI 54880
MLS# 7142583Listed by: EDINA REALTY, INC. - DULUTH - New
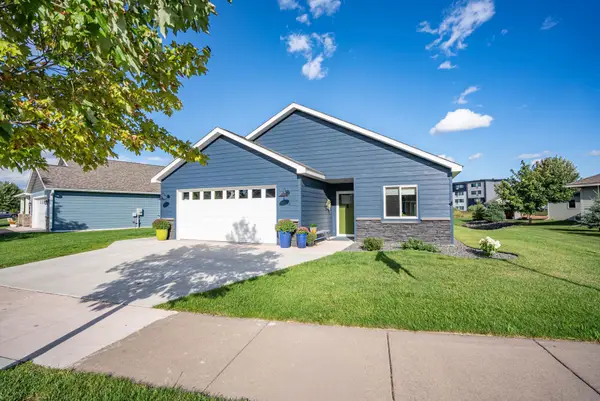 $499,900Active3 beds 2 baths1,905 sq. ft.
33 Billings Lane, Superior, WI 54880
MLS# 7141997Listed by: RE/MAX RESULTS DULUTH - New
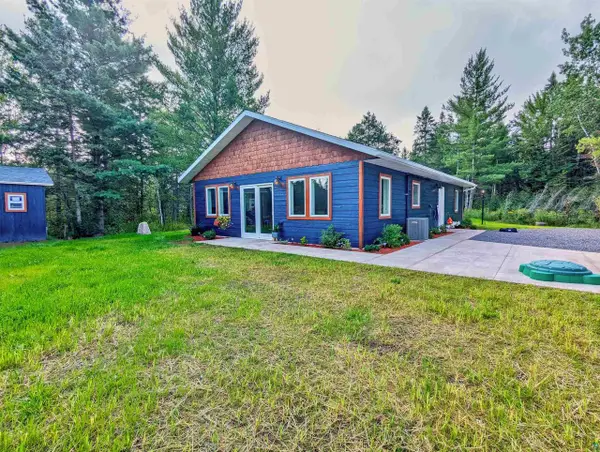 $349,900Active2 beds 2 baths1,288 sq. ft.
3588 E Hunter Rd, Superior, WI 54880
MLS# 6127866Listed by: THRIVE REALTY - DULUTH - New
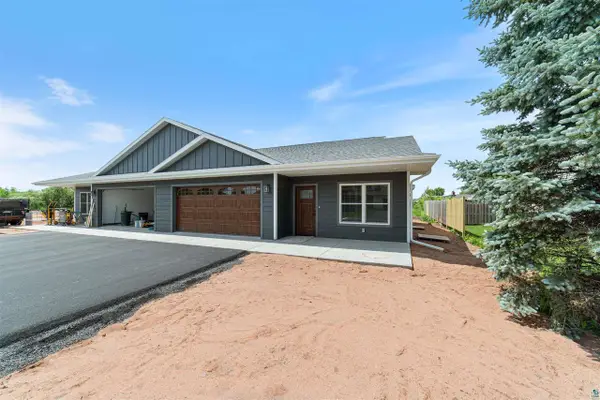 $459,900Active2 beds 2 baths
3321 Baxter Ave, Superior, WI 54880
MLS# 6127869Listed by: RE/MAX RESULTS - New
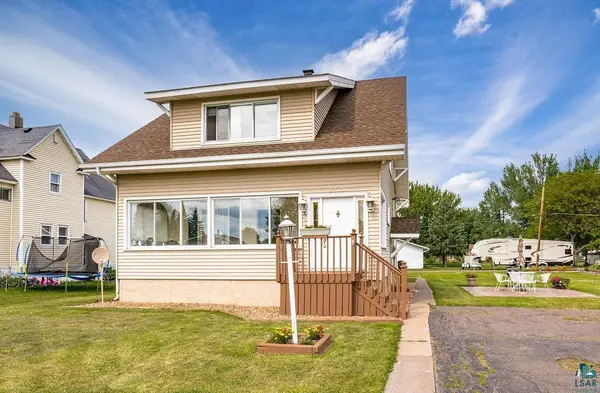 $289,900Active3 beds 2 baths1,785 sq. ft.
2713 Fellows Street, Superior, WI 54880
MLS# 7141515Listed by: RE/MAX RESULTS - New
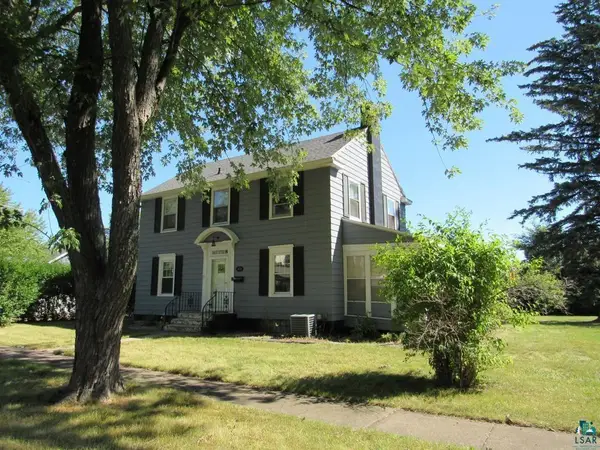 $187,900Active4 beds 2 baths1,536 sq. ft.
2114 Cumming Ave, Superior, WI 54880
MLS# 6127846Listed by: BACHAND REALTY - New
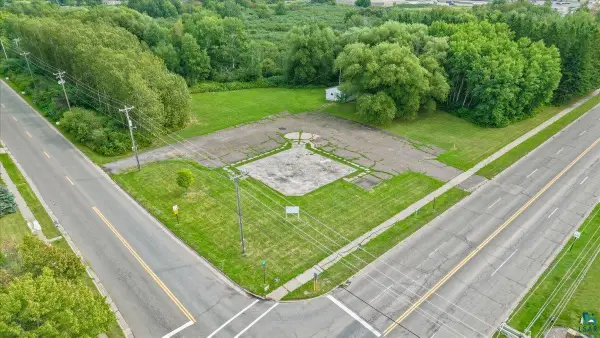 $150,000Active1.36 Acres
2 N 21st St E, Superior, WI 54880
MLS# 6127859Listed by: RE/MAX RESULTS - New
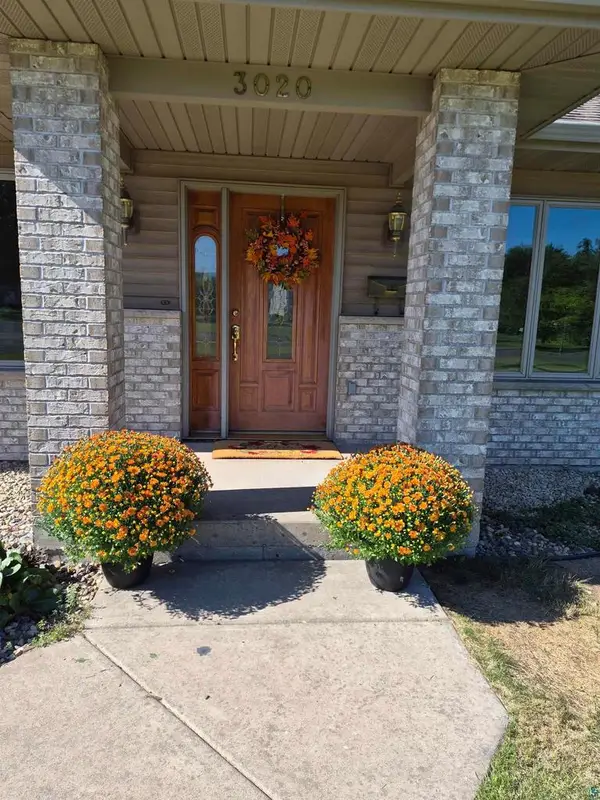 $450,000Active3 beds 2 baths2,240 sq. ft.
3020 E 8th St, Superior, WI 54880
MLS# 6127833Listed by: DULUTH REALTY GROUP LLC - New
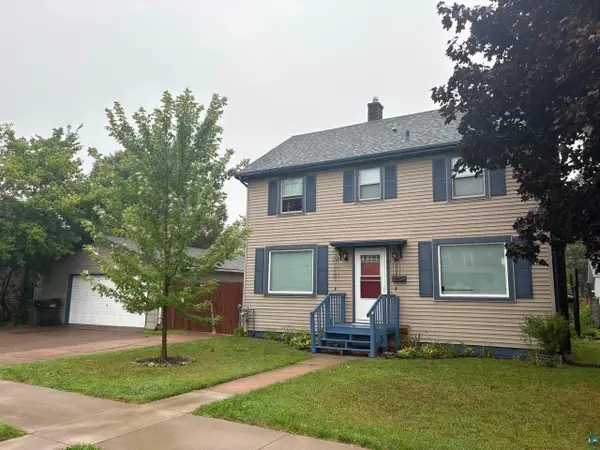 $272,000Active3 beds 2 baths1,554 sq. ft.
1905 Baxter Ave, Superior, WI 54880
MLS# 6127811Listed by: COLDWELL BANKER REALTY - DULUTH - New
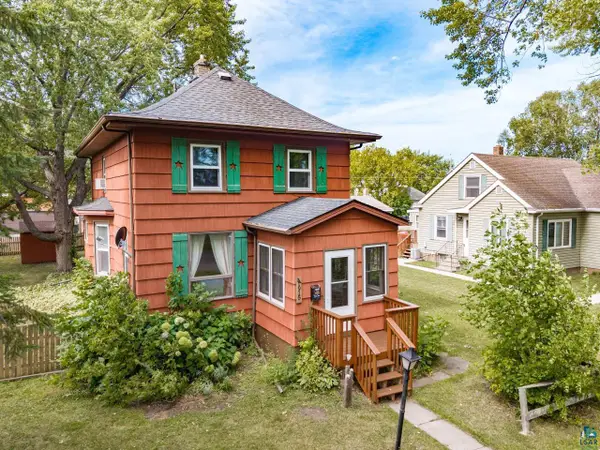 $230,000Active3 beds 2 baths1,543 sq. ft.
1915 Maryland Ave, Superior, WI 54880
MLS# 6127820Listed by: MESSINA & ASSOCIATES REAL ESTATE


Protect your home and budget from life's surprises with an Assurant Home Warranty, backed by a partner that supports you through every step of homeownership. Explore Plans.
© 2023 - 2026 ERA Franchise Systems LLC. All rights reserved. ERA Franchise Systems LLC fully supports the principles of the Fair Housing Act and the Equal Opportunity Act. ERA, ERA Real Estate powered, and their respective logos are registered service marks of ERA Franchise Systems LLC. Each office is independently owned and operated.