
4 Kilner Bay Dr, Superior, WI 54880
Local realty services provided by:ERA MyPro Realty
Listed by: mary anderson-petroske
Office: coldwell banker realty - duluth
MLS#:6123578
Source:Metro MLS
4 Kilner Bay Dr,Superior, WI 54880
$825,000
- 3 Beds
- 3 Baths
- 2,747 sq. ft.
- Single family
- Pending
Price summary
- Price:$825,000
- Price per sq. ft.:$300.33
About this home
This is a rare opportunity to call an architecturally-designed home w/views of the St. Louis River/Kelly Bay yours! High-quality custom craftsmanship was used throughout the 2,747 sq ft of finished living space. The impressive exterior has a grand arch, curved windows, 240 ft of river frontage, and is set on .32 acres. Enter the home and be amazed by the lovely foyer, vaulted ceilings, inviting fireplace, and high-end woodwork. A luxury main bedroom has curved walls/windows w/water views, a walk-in closet, and full en suite w/separate tub and shower. The open concept living room/kitchen/dining area is absolutely stunning. The kitchen has gorgeous granite countertops, an abundance of cupboard space, and large island w/breakfast bar; and, deck dining overlooking the river is just a door away. In-floor heat, 2 fireplaces, and Central Air create a continuous comfortable climate throughout every season, and an air exchange promotes healthy living. The attached garage has a car lift and is heated/insulated, so ease and comfort is also yours when accessing your vehicles. This is truly a one-of-a-kind home w/the talented companies that created/built this showstopper included in disclosures. Become a part of the Kilner Bay community and live life to the fullest!...
Contact an agent
Home facts
- Year built:2002
- Listing ID #:6123578
- Added:184 day(s) ago
- Updated:February 10, 2026 at 04:06 PM
Rooms and interior
- Bedrooms:3
- Total bathrooms:3
- Full bathrooms:2
- Dining Description:On Main Level
- Kitchen Description:On Main Level
- Living area:2,747 sq. ft.
Structure and exterior
- Year built:2002
- Building area:2,747 sq. ft.
- Lot area:0.32 Acres
- Lot Features:High
- Architectural Style:Ranch
- Exterior Features:Deck, Patio, Porch
- Levels:1 Story
Finances and disclosures
- Price:$825,000
- Price per sq. ft.:$300.33
- Tax amount:$7,559 (2024)
Parking
- Parking description:2 Car Garage
- Garage spaces:2
New listings near 4 Kilner Bay Dr
- Coming Soon
 $225,000Coming Soon3 beds 2 baths
2009 Washington Avenue, Superior, WI 54880
MLS# 7126105Listed by: RE/MAX RESULTS DULUTH - New
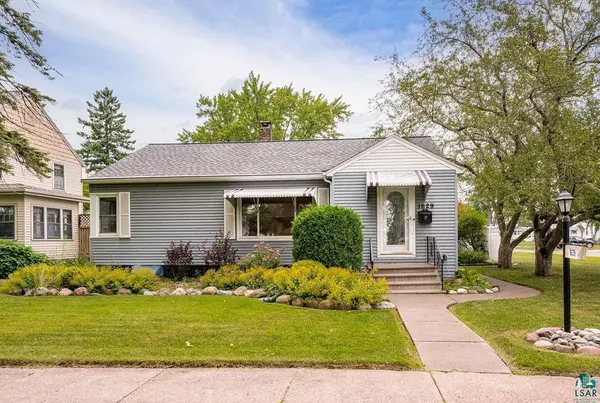 $299,900Active4 beds 3 baths2,215 sq. ft.
1629 E 6th St, Superior, WI 54880
MLS# 6127255Listed by: COLDWELL BANKER REALTY - DULUTH - New
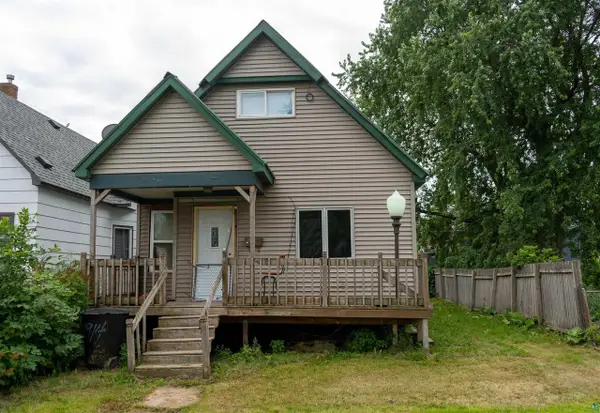 $64,900Active3 beds 1 baths1,263 sq. ft.
1916 N 19th St, Superior, WI 54880
MLS# 6127258Listed by: HEIRLOOM REALTY, LLC - New
 $484,900Active4 beds 3 baths2,470 sq. ft.
4215 E Neuman Rd, Superior, WI 54880
MLS# 6127160Listed by: RE/MAX RESULTS - New
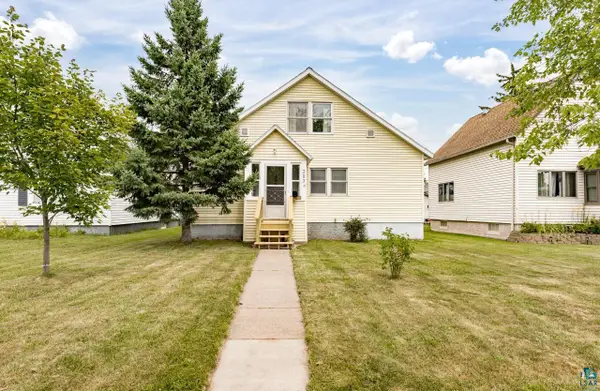 $195,000Active2 beds 2 baths1,456 sq. ft.
703 E 5th St, Superior, WI 54880
MLS# 6127165Listed by: MESSINA & ASSOCIATES REAL ESTATE - New
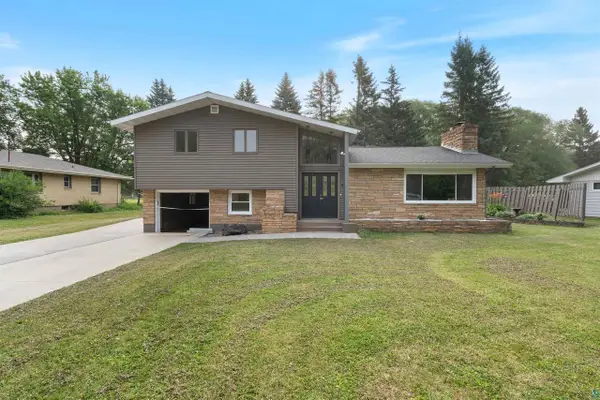 $425,000Active3 beds 2 baths2,032 sq. ft.
4 Highgate St, Superior, WI 54880
MLS# 6127181Listed by: THRIVE REALTY - DULUTH - New
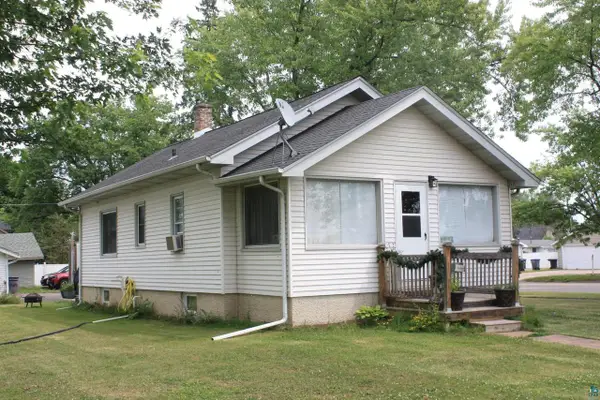 $242,500Active2 beds 2 baths1,198 sq. ft.
1731 E 8th St, Superior, WI 54880
MLS# 6127194Listed by: REALTY III - New
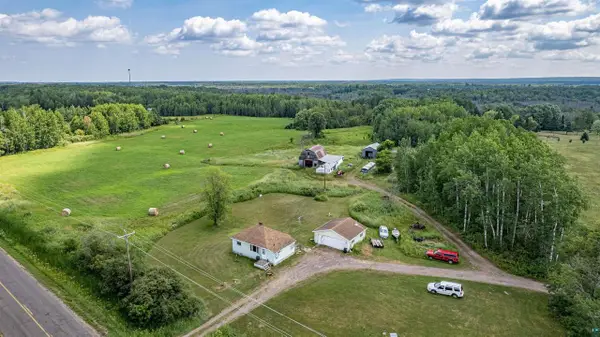 $250,000Active2 beds 1 baths629 sq. ft.
4798 S County Rd C, Superior, WI 54880
MLS# 6127195Listed by: RE/MAX RESULTS - New
 $285,000Active40 Acres
4914 S Finn Road, Superior, WI 54880
MLS# 6127196Listed by: RE/MAX RESULTS - New
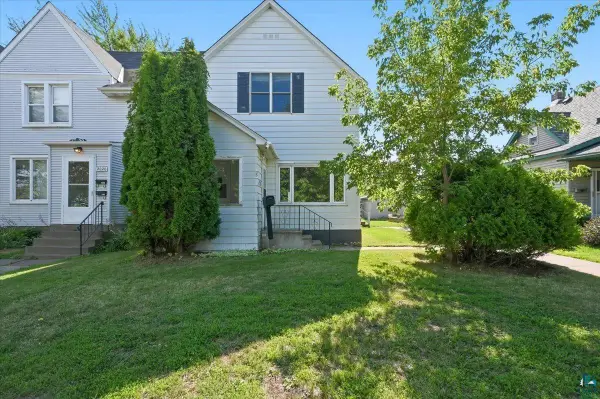 $169,500Active3 beds 1 baths1,288 sq. ft.
2018 E 6th St, Superior, WI 54880
MLS# 6127198Listed by: RE/MAX RESULTS


Protect your home and budget from life's surprises with an Assurant Home Warranty, backed by a partner that supports you through every step of homeownership. Explore Plans.
© 2023 - 2026 ERA Franchise Systems LLC. All rights reserved. ERA Franchise Systems LLC fully supports the principles of the Fair Housing Act and the Equal Opportunity Act. ERA, ERA Real Estate powered, and their respective logos are registered service marks of ERA Franchise Systems LLC. Each office is independently owned and operated.