
5202 Ogden Avenue, Superior, WI 54880
Local realty services provided by:ERA Viking Realty
5202 Ogden Avenue,Superior, WI 54880
$649,900
- 4 Beds
- 2 Baths
- 3,332 sq. ft.
- Single family
- Coming Soon
Listed by: lars olson
Office: re/max results
MLS#:7155967
Source:NSMLS
Price summary
- Price:$649,900
- Price per sq. ft.:$195.05
About this home
Extensively updated contemporary home on a 0.40-acre lot in Superior! This custom-built tri-level offers 4 bedrooms and 2 full baths, with a brand new roof, new LPSmartSide siding, a new furnace and A/C, updated electrical and lighting, and new LVP flooring throughout. A large foyer gives easy access to every level. The upper level is filled with natural light from 19-foot ceilings, opening skylights, and plenty of windows. The updated kitchen has new appliances, granite countertops, and abundant cabinetry, and it opens to the dining and living rooms. The sunken family room has a cozy fireplace and overlooks the large backyard. The lower level offers a spacious rec room with a wet bar, two large bedrooms, and a full bath. The bathrooms have been refreshed throughout. The home has a heated and insulated attached2-car garage with a brand new garage door, plus a detached garage with a bonus room above, a deck, a storage shed, and RV parking. This home has room for entertaining and quiet spaces for work. Schedule your showing today!...
Contact an agent
Home facts
- Year built:1994
- Subdivision & Development:South Superior La Belle Div Place
- Listing ID #:7155967
- Updated:October 07, 2026 at 09:43 PM
Rooms and interior
- Bedrooms:4
- Total bathrooms:2
- Full bathrooms:2
- Dining Description:Eat In Kitchen, Separate/Formal Dining Room
- Bathrooms Description:Full Basement, Upper Level Full Bath
- Basement:Yes
- Basement Description:Full
- Living area:3,332 sq. ft.
Heating and cooling
- Cooling:Ductless Mini-Split
- Heating:Forced Air
Structure and exterior
- Year built:1994
- Building area:3,332 sq. ft.
- Lot area:0.4 Acres
- Levels:3 Level Split
Utilities
- Water:City Water - Connected
- Sewer:City Sewer - Connected
Finances and disclosures
- Price:$649,900
- Price per sq. ft.:$195.05
- Tax amount:$7,789 (2025)
Parking
- Parking description:Attached Garage, RV Access/Parking
- Garage:Yes
- Garage spaces:2
New listings near 5202 Ogden Avenue
- New
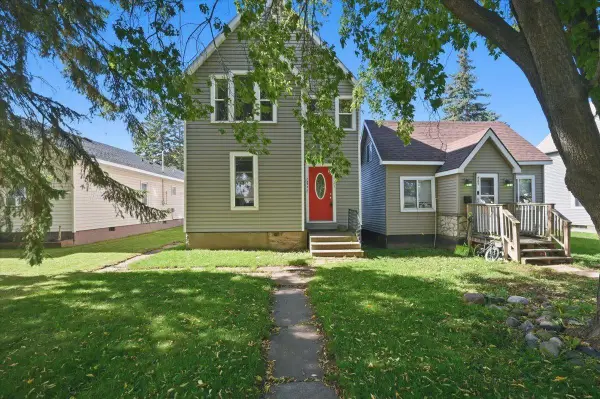 $265,000Active4 beds 2 baths1,581 sq. ft.
723 Clough Avenue, Superior, WI 54880
MLS# 7155766Listed by: RE/MAX RESULTS DULUTH - New
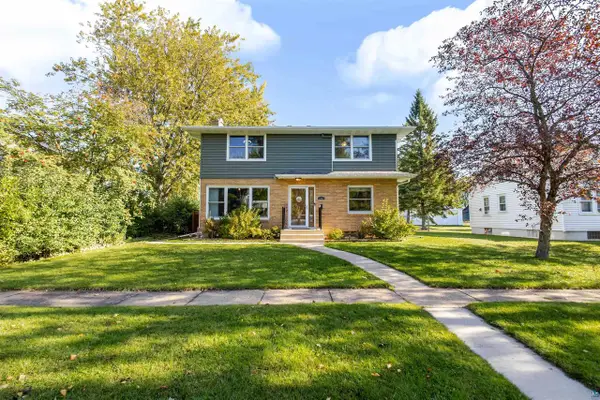 $415,000Active4 beds 3 baths2,186 sq. ft.
1007 E 4th St, Superior, WI 54880
MLS# 6128346Listed by: RE/MAX RESULTS 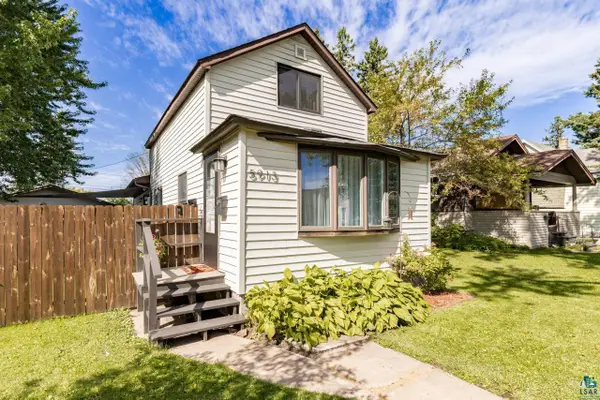 $249,900Pending2 beds 1 baths1,080 sq. ft.
5913 Banks Ave, Superior, WI 54880
MLS# 6128021Listed by: KATELAYNA LLC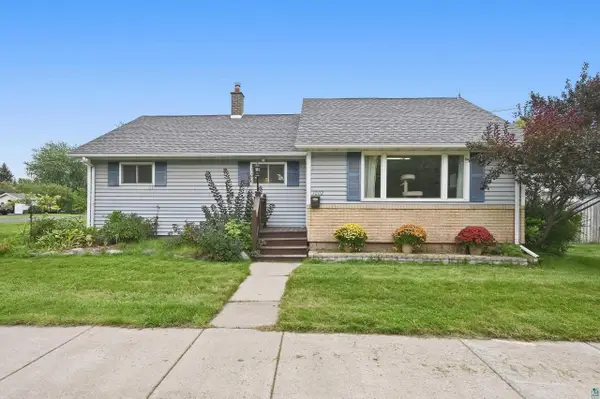 $315,000Pending3 beds 2 baths1,764 sq. ft.
1002 Catlin Ave, Superior, WI 54880
MLS# 6128075Listed by: RE/MAX RESULTS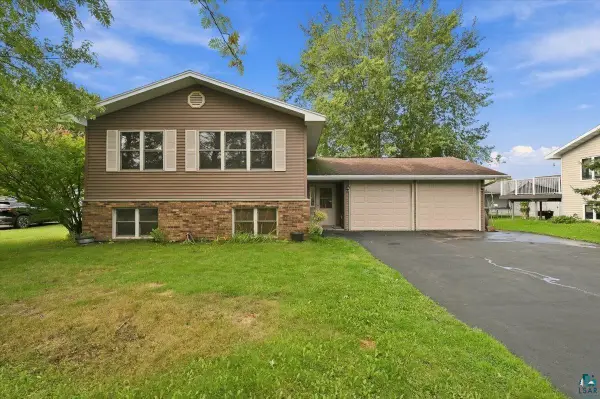 $355,000Pending3 beds 2 baths2,034 sq. ft.
2010 E 10th St, Superior, WI 54880
MLS# 6128076Listed by: MARKET POINT REAL ESTATE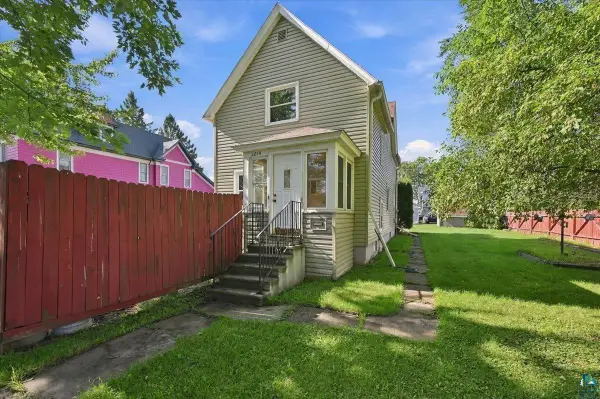 $210,000Pending3 beds 1 baths1,297 sq. ft.
2214 E 6th St, Superior, WI 54880
MLS# 6128078Listed by: RE/MAX RESULTS $174,900Pending3 beds 1 baths1,262 sq. ft.
6409 Banks Ave, Superior, WI 54880
MLS# 6128144Listed by: RE/MAX RESULTS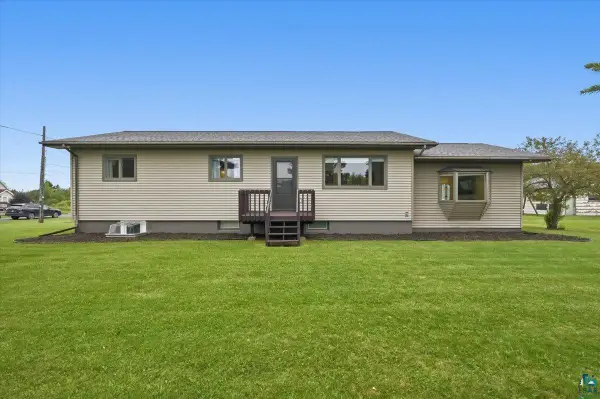 $469,000Pending5 beds 2 baths2,664 sq. ft.
2203 E 14th St, Superior, WI 54880
MLS# 6128147Listed by: RE/MAX RESULTS- New
 $639,000Active4 beds 2 baths3,050 sq. ft.
4153 E Lindberg Rd, Superior, WI 54880
MLS# 6127914Listed by: RE/MAX RESULTS


Protect your home and budget from life's surprises with an Assurant Home Warranty, backed by a partner that supports you through every step of homeownership. Explore Plans.
© 2023 - 2026 ERA Franchise Systems LLC. All rights reserved. ERA Franchise Systems LLC fully supports the principles of the Fair Housing Act and the Equal Opportunity Act. ERA, ERA Real Estate powered, and their respective logos are registered service marks of ERA Franchise Systems LLC. Each office is independently owned and operated.