
5301 E 4th Street, Superior, WI 54880
Local realty services provided by:ERA MyPro Realty
Listed by: mikayla drinkwine
Office: real broker llc.
MLS#:2018339
Source:Metro MLS
5301 E 4th Street,Superior, WI 54880
$249,000
- 4 Beds
- 1 Baths
- 1,365 sq. ft.
- Single family
- Pending
Price summary
- Price:$249,000
- Price per sq. ft.:$182.42
About this home
Welcome to a home that feels fresh, comfortable, and truly move-in ready!!! Situated on a massive corner lot in a quiet Superior neighborhood, this beautifully updated property features new paint throughout, all new flooring, new cabinets with granite countertops, brand new appliances, and a new roof!! The open-concept kitchen flows seamlessly into the main living area, creating the perfect space for gathering and everyday living! The main level offers three bedrooms plus an office ideal for a reading nook, den, or traditional workspace. Downstairs provides incredible versatility with space for a second living room, recreation area, home gym, and abundant storage. All in addition to the large laundry room and bedroom! Outside, the huge driveway and large two-car detached garage offer plenty of parking and convenience. With updates throughout and room to grow, this home is ready for you to make it your own!!
Contact an agent
Home facts
- Year built:1977
- Listing ID #:2018339
- Added:152 day(s) ago
- Updated:March 17, 2026 at 02:28 PM
Rooms and interior
- Bedrooms:4
- Total bathrooms:1
- Full bathrooms:1
- Bathrooms Description:Master Bedroom Bath, Master Bedroom Bath: Full, Master Bedroom Bath: Tub/Shower Combo
- Kitchen Description:Dishwasher, Microwave, On Main Level, Range/Oven, Refrigerator
- Bedroom Description:Master Bedroom On Main Level
- Basement Description:Full, Partially Finished, Sump Pump
- Living area:1,365 sq. ft.
Heating and cooling
- Cooling:Forced Air
- Heating:Forced Air, Natural Gas
Structure and exterior
- Year built:1977
- Building area:1,365 sq. ft.
- Lot area:0.21 Acres
- Architectural Style:Ranch
- Construction Materials:Aluminum/Steel
- Exterior Features:Patio
- Foundation Description:Poured Concrete
- Levels:1 Story
Schools
- High school:Call School District
- Middle school:Call School District
- Elementary school:Call School District
Utilities
- Water:Municipal Water
Finances and disclosures
- Price:$249,000
- Price per sq. ft.:$182.42
- Tax amount:$2,823 (2025)
Features and amenities
- Appliances:Dishwasher, Microwave, Refrigerator
- Amenities:Cathedral/Vaulted Ceiling
Parking
- Parking description:2 Car Garage, Garage - Detached, Garage Opener Included
- Garage spaces:2
New listings near 5301 E 4th Street
- Open Sat, 12 to 1:30pmNew
 $284,900Active2 beds 2 baths1,476 sq. ft.
1724 E 3rd Street, Superior, WI 54880
MLS# 7125906Listed by: RE/MAX RESULTS - Coming Soon
 $225,000Coming Soon3 beds 2 baths
2009 Washington Avenue, Superior, WI 54880
MLS# 7126105Listed by: RE/MAX RESULTS DULUTH - New
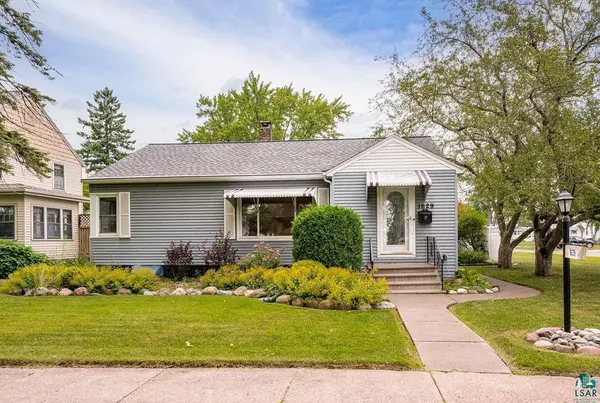 $299,900Active4 beds 3 baths2,215 sq. ft.
1629 E 6th St, Superior, WI 54880
MLS# 6127255Listed by: COLDWELL BANKER REALTY - DULUTH - New
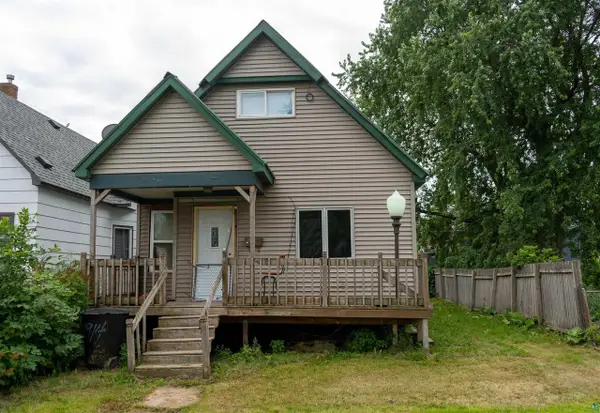 $64,900Active3 beds 1 baths1,263 sq. ft.
1916 N 19th St, Superior, WI 54880
MLS# 6127258Listed by: HEIRLOOM REALTY, LLC - New
 $484,900Active4 beds 3 baths2,470 sq. ft.
4215 E Neuman Rd, Superior, WI 54880
MLS# 6127160Listed by: RE/MAX RESULTS - New
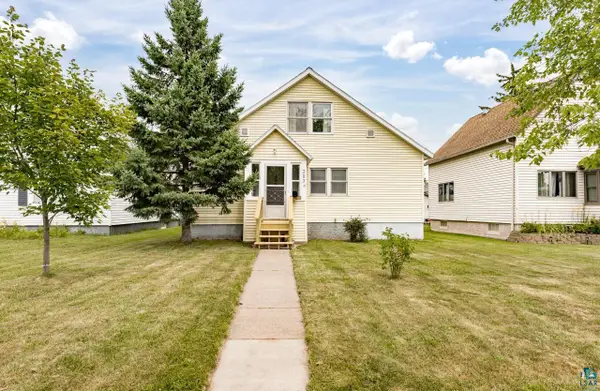 $195,000Active2 beds 2 baths1,456 sq. ft.
703 E 5th St, Superior, WI 54880
MLS# 6127165Listed by: MESSINA & ASSOCIATES REAL ESTATE - New
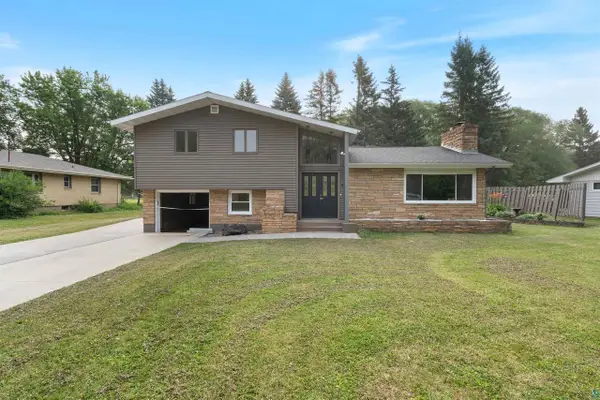 $425,000Active3 beds 2 baths2,032 sq. ft.
4 Highgate St, Superior, WI 54880
MLS# 6127181Listed by: THRIVE REALTY - DULUTH - New
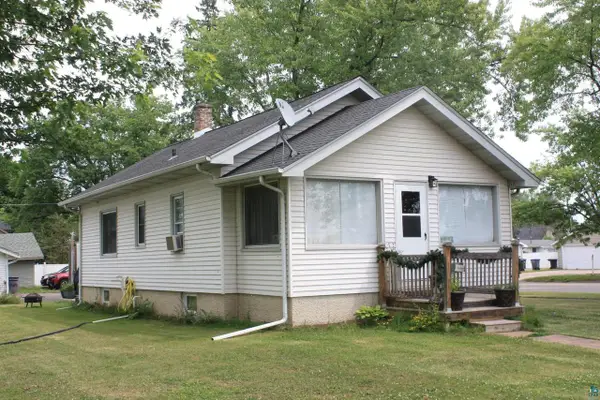 $242,500Active2 beds 2 baths1,198 sq. ft.
1731 E 8th St, Superior, WI 54880
MLS# 6127194Listed by: REALTY III - New
 $250,000Active2 beds 1 baths629 sq. ft.
4798 S County Rd C, Superior, WI 54880
MLS# 6127195Listed by: RE/MAX RESULTS - New
 $285,000Active40 Acres
4914 S Finn Road, Superior, WI 54880
MLS# 6127196Listed by: RE/MAX RESULTS


Protect your home and budget from life's surprises with an Assurant Home Warranty, backed by a partner that supports you through every step of homeownership. Explore Plans.
© 2023 - 2026 ERA Franchise Systems LLC. All rights reserved. ERA Franchise Systems LLC fully supports the principles of the Fair Housing Act and the Equal Opportunity Act. ERA, ERA Real Estate powered, and their respective logos are registered service marks of ERA Franchise Systems LLC. Each office is independently owned and operated.