
N55W26675 Lisbon ROAD, Sussex, WI 53089
Local realty services provided by:ERA MyPro Realty
Listed by: analise billings
Office: coldwell banker realty
MLS#:1981898
Source:Metro MLS
N55W26675 Lisbon ROAD,Sussex, WI 53089
$475,000
- 3 Beds
- 3 Baths
- 1,654 sq. ft.
- Single family
- Active
Price summary
- Price:$475,000
- Price per sq. ft.:$287.18
About this home
For the first time in decades, this tucked-away 3BR, 2.5BA home on 1.82 acres could be yours! This picturesque wooded lot is showcased from every room through oversized windows (2015) and offers the opportunity for bow hunting. Natural light, hardwood floors (2015), character built-ins, and fireplace in the upper primary suite create a warm, inviting feel. The spacious kitchen with included chef's range flows seamlessly into the formal dining room and attached sunroom for effortless indoor/outdoor living. Both bathrooms feature tile, with a jetted soaking tub (lower) and walk-in shower (upper). The walk-out basement offers endless potential with ample ceiling height, open space, and a partially finished bath. Arrowhead Schools with a North Woods feel!
Contact an agent
Home facts
- Year built:1950
- Listing ID #:1981898
- Added:1 day(s) ago
- Updated:September 25, 2026 at 11:28 AM
Rooms and interior
- Bedrooms:3
- Total bathrooms:3
- Full bathrooms:2
- Flooring:Wood Floors
- Dining Description:On Main Level
- Bathrooms Description:Ceramic Tile, Shower Over Tub, Shower Stall, Shower on Lower, Stubbed For Bathroom on Lower, Tub Only, Whirlpool
- Kitchen Description:Microwave, On Main Level, Oven, Range, Refrigerator
- Bedroom Description:Master Bedroom On Upper Level
- Basement Description:8'+ Ceiling, Exposed, Full, Full Size Windows, Walk Out/Outer Door
- Living area:1,654 sq. ft.
Heating and cooling
- Cooling:Central Air, Forced Air
- Heating:Forced Air, Natural Gas, Wood/Coal
Structure and exterior
- Year built:1950
- Building area:1,654 sq. ft.
- Lot area:1.82 Acres
- Lot Features:Wooded
- Architectural Style:Cape Cod
- Construction Materials:Brick, Brick/Stone, Vinyl
- Foundation Description:Block
- Levels:2 Story
Schools
- High school:Arrowhead
Utilities
- Water:Well
- Sewer:Private Septic System
Finances and disclosures
- Price:$475,000
- Price per sq. ft.:$287.18
- Tax amount:$3,665 (2025)
Features and amenities
- Appliances:Microwave, Oven, Range, Refrigerator, Washer
- Laundry features:Dryer, Washer
- Amenities:Cable/Satellite Available, Skylight(s), Water Softener
Parking
- Parking description:1 Space, 2 Car Garage, Garage - Detached
- Garage spaces:2
New listings near N55W26675 Lisbon ROAD
- Open Sat, 11am to 1pmNew
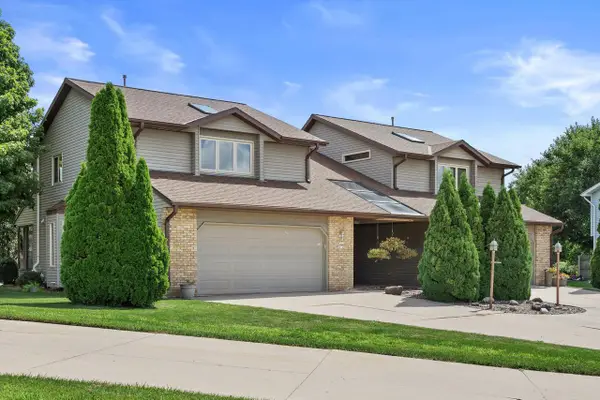 $374,900Active3 beds 3 baths1,756 sq. ft.
W232N6140 Teakwood COURT, Sussex, WI 53089
MLS# 1981989Listed by: KELLER WILLIAMS REALTY-MILWAUKEE SOUTHWEST - New
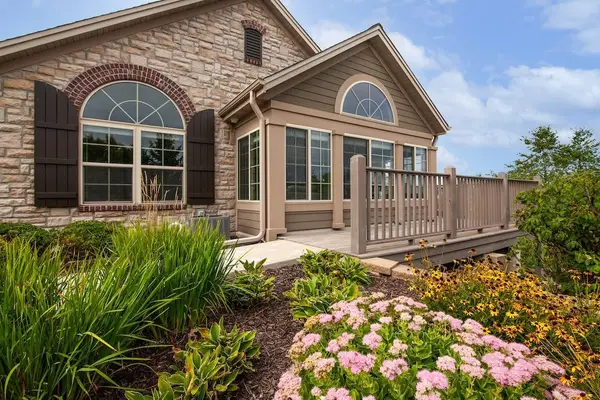 $599,900Active2 beds 2 baths1,765 sq. ft.
N50W25074 William DRIVE, Pewaukee, WI 53072
MLS# 1981204Listed by: FIRST WEBER INC - DELAFIELD 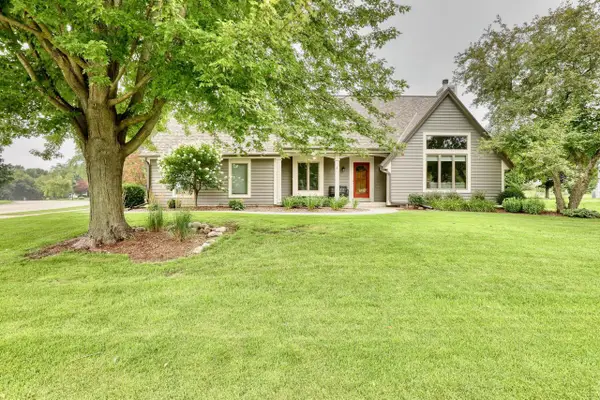 $529,900Pending3 beds 3 baths2,019 sq. ft.
W241N5923 Goldencrest COURT, Sussex, WI 53089
MLS# 1980353Listed by: THE WISCONSIN REAL ESTATE GROUP- Open Sun, 12 to 2pm
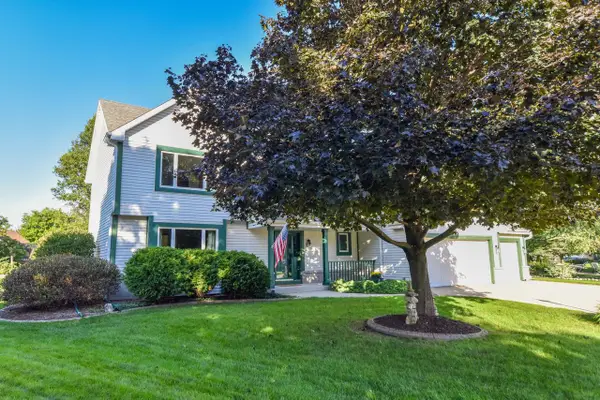 $575,000Active4 beds 3 baths2,419 sq. ft.
N58W24838 Cardinal COURT, Sussex, WI 53089
MLS# 1980021Listed by: SHOREWEST REALTORS, INC. 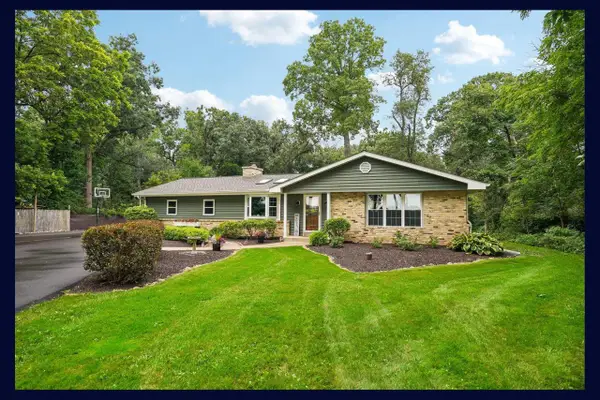 $569,900Active3 beds 3 baths2,490 sq. ft.
N56W27636 Lisbon ROAD, Sussex, WI 53089
MLS# 1980022Listed by: EXP REALTY, LLC MKE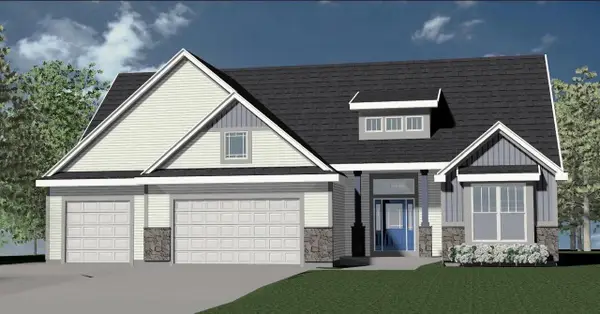 $769,990Pending3 beds 3 baths2,452 sq. ft.
N82W27850 Sunflower PASS, Sussex, WI 53089
MLS# 1979849Listed by: KAEREK HOMES, INC.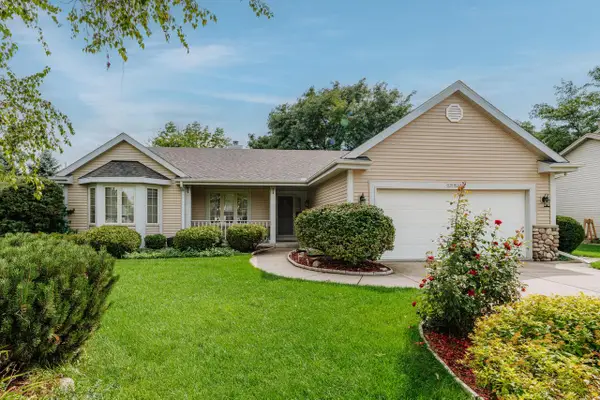 $479,000Pending3 beds 2 baths1,897 sq. ft.
N58W24835 Cardinal COURT, Sussex, WI 53089
MLS# 1979470Listed by: COLDWELL BANKER REALTY $424,900Active3 beds 2 baths1,850 sq. ft.
W237N6597 Orchard DRIVE, Sussex, WI 53089
MLS# 1979250Listed by: KELLER WILLIAMS REALTY-MILWAUKEE SOUTHWEST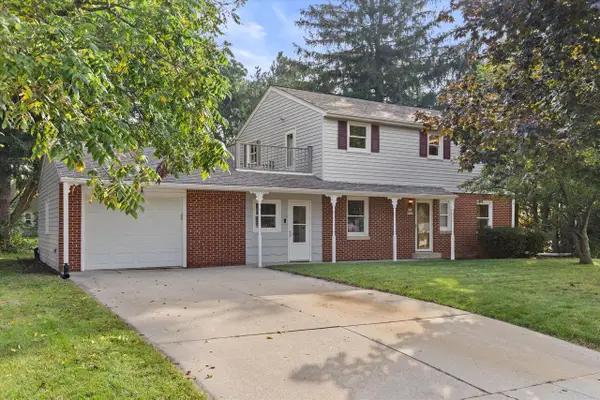 $410,000Pending5 beds 2 baths1,664 sq. ft.
W236N6530 Hillview DRIVE, Sussex, WI 53089
MLS# 1979042Listed by: REDFIN CORPORATION


Protect your home and budget from life's surprises with an Assurant Home Warranty, backed by a partner that supports you through every step of homeownership. Explore Plans.
© 2023 - 2026 ERA Franchise Systems LLC. All rights reserved. ERA Franchise Systems LLC fully supports the principles of the Fair Housing Act and the Equal Opportunity Act. ERA, ERA Real Estate powered, and their respective logos are registered service marks of ERA Franchise Systems LLC. Each office is independently owned and operated.