
N63W23898 Terrace DRIVE #17, Sussex, WI 53089
Local realty services provided by:ERA MyPro Realty
Listed by: leo fitzgerald
Office: first weber inc - brookfield
MLS#:1964501
Source:Metro MLS
N63W23898 Terrace DRIVE #17,Sussex, WI 53089
$549,900
- 2 Beds
- 2 Baths
- 1,800 sq. ft.
- Condominium
- Pending
Price summary
- Price:$549,900
- Price per sq. ft.:$305.5
- Monthly HOA dues:$435
About this home
Hard to find Single Family Stand Alone Ranch Condo!! Leave all of the outside work to others. Covered front porch invites you into the condo with Hickory HW floors in the Great Rm, Dining Rm, and the Cook pleasing kitchen with Cherrywood cabinetry, Granite Counter tops, SS appliances. Vaulted ceilings in the Den/Office, Great Rm, Dining Rm, and Kitchen, with open concept. Primary En-Suite all updated with Tile flooring double vanity/with sink, Granite counter tops, Large shower stall, Built-in cabinetry w/linen closet. Primary Bedroom w/vaulted ceiling with fan and walk-in-closet. 2nd Bedroom HW Floors, Double closet, and ceiling fan. Nice Custom deck in the back yard and close to the Famous Bug Line Trail. Many Many Updates. This is a Must See.
Contact an agent
Home facts
- Year built:2005
- Listing ID #:1964501
- Added:38 day(s) ago
- Updated:July 06, 2026 at 08:15 AM
Rooms and interior
- Bedrooms:2
- Total bathrooms:2
- Full bathrooms:2
- Dining Description:On Main Level
- Bathrooms Description:Ceramic Tile, Master Bedroom Bath, Shower Stall, Tub Only
- Kitchen Description:Dishwasher, Disposal, Microwave, On Main Level, Oven, Range, Refrigerator
- Bedroom Description:Master Bedroom On Main Level, Walk-In Closet(s)
- Basement Description:Full
- Living area:1,800 sq. ft.
Heating and cooling
- Cooling:Central Air, Forced Air
- Heating:Forced Air, Natural Gas
Structure and exterior
- Year built:2005
- Building area:1,800 sq. ft.
- Construction Materials:Aluminum Trim, Fiber Cement
- Exterior Features:Patio/Porch, Private Entry
- Foundation Description:Poured Concrete
- Levels:1 Story
Schools
- High school:Hamilton
- Middle school:Templeton
Utilities
- Water:Municipal Water
- Sewer:Municipal Sewer
Finances and disclosures
- Price:$549,900
- Price per sq. ft.:$305.5
- Tax amount:$4,769 (2025)
Features and amenities
- Appliances:Dishwasher, Disposal, Microwave, Oven, Range, Refrigerator, Washer
- Laundry features:Dryer, In-Unit Laundry, Washer
- Amenities:Cable/Satellite Available, Cathedral/Vaulted Ceiling, Water Filtration Own, Water Softener
Parking
- Parking description:2 Car Garage, Garage - Attached, Garage Opener Included
- Garage spaces:2
New listings near N63W23898 Terrace DRIVE #17
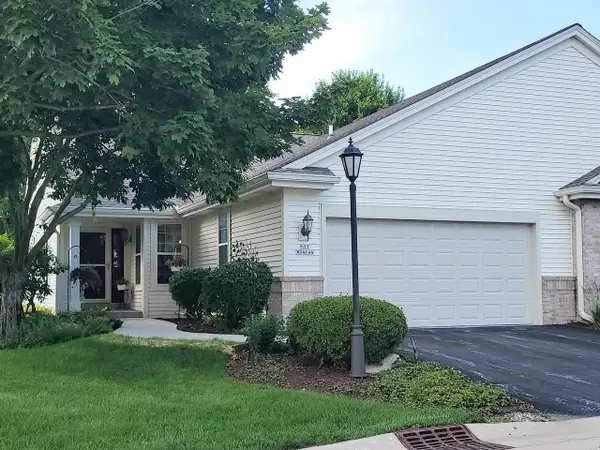 $448,900Pending2 beds 2 baths2,197 sq. ft.
N57W24144 N Sycamore CIRCLE, Sussex, WI 53089
MLS# 1969220Listed by: HOMEOWNERS CONCEPT SAVE MORE R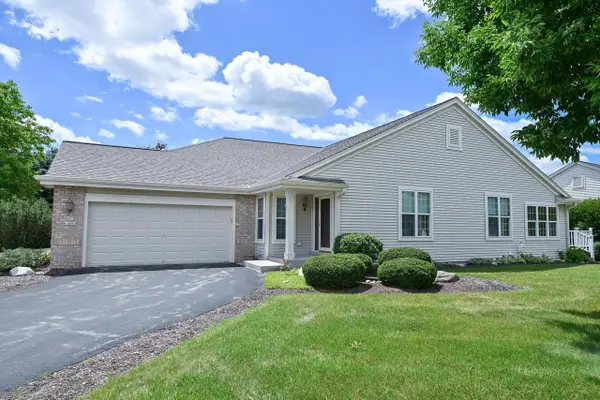 $425,000Pending2 beds 2 baths1,500 sq. ft.
N57W24093 N Sycamore CIRCLE, Sussex, WI 53089
MLS# 1969229Listed by: SHOREWEST REALTORS, INC.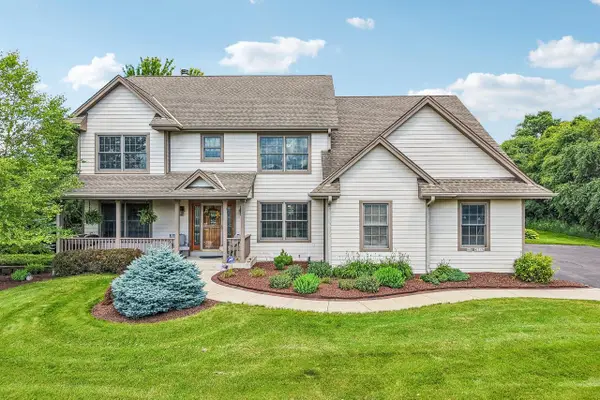 $775,000Pending5 beds 4 baths3,900 sq. ft.
N63W27176 Maple STREET, Sussex, WI 53089
MLS# 1969105Listed by: KELLER WILLIAMS REALTY-MILWAUKEE SOUTHWEST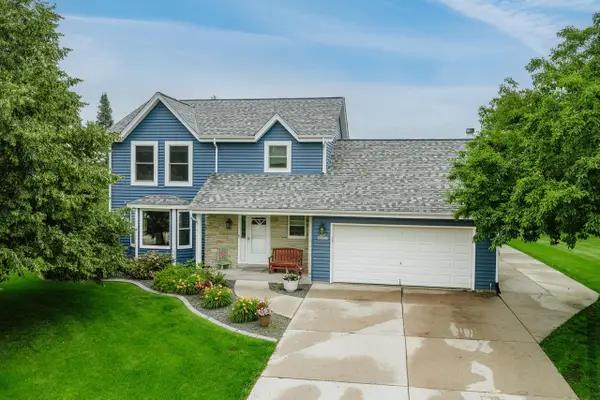 $549,000Pending3 beds 3 baths2,574 sq. ft.
N60W24621 Rocky Hollow PASS, Sussex, WI 53089
MLS# 1968953Listed by: THE REAL ESTATE STUDIO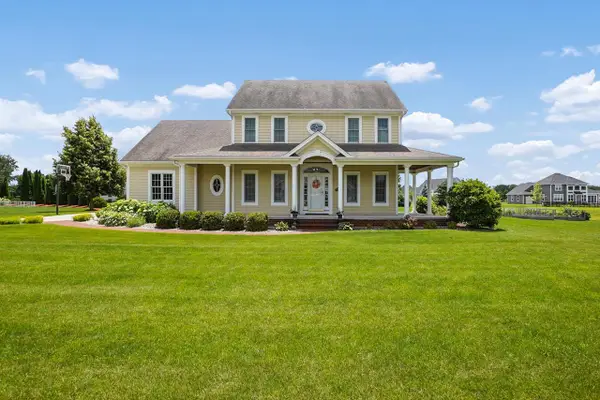 $819,900Active3 beds 4 baths3,620 sq. ft.
N75W24615 Overland ROAD, Sussex, WI 53089
MLS# 1968919Listed by: LAKE COUNTRY FLAT FEE $769,990Active4 beds 4 baths2,770 sq. ft.
N55 W23852 FIELDSTONE PASS CIRCLE, Sussex, WI 53089
MLS# 1968747Listed by: KAEREK HOMES, INC.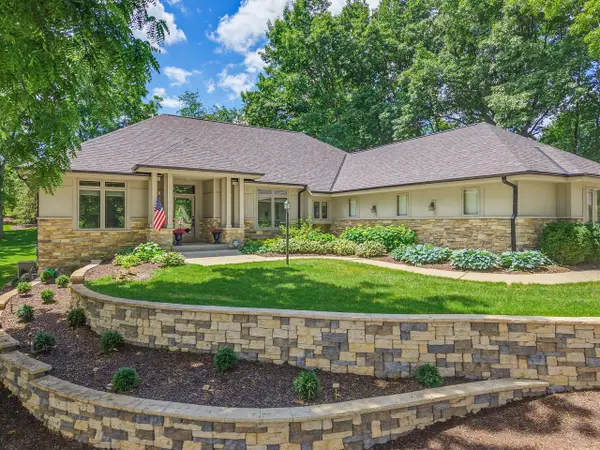 $1,224,900Active4 beds 4 baths4,507 sq. ft.
N77W23829 Sun Valley RUN, Sussex, WI 53089
MLS# 1968571Listed by: LANNON STONE REALTY LLC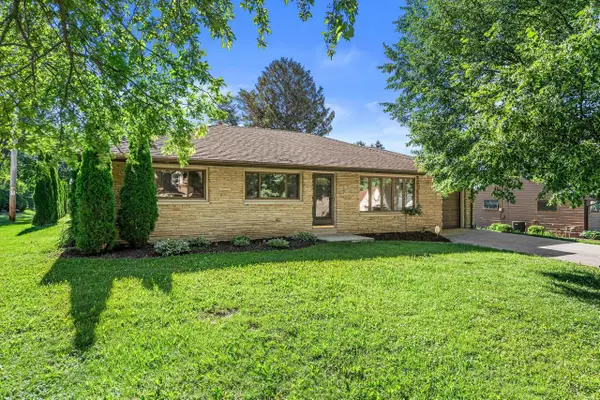 $364,900Pending3 beds 1 baths1,204 sq. ft.
W238N6498 Elmwood AVENUE, Sussex, WI 53089
MLS# 1968605Listed by: REALTY EXECUTIVES INTEGRITY BROOKFIELD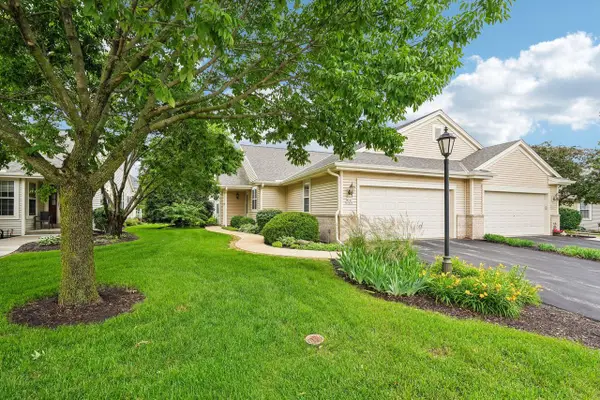 $415,000Pending2 beds 2 baths1,330 sq. ft.
W241N5694 Birchwood LANE, Sussex, WI 53089
MLS# 1968532Listed by: FIRST WEBER INC - DELAFIELD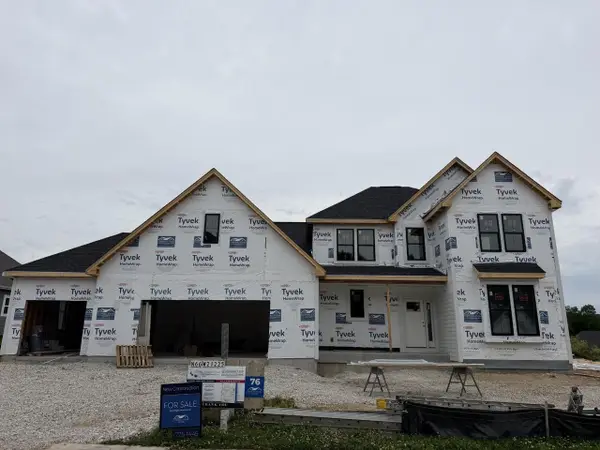 $879,900Active4 beds 3 baths2,903 sq. ft.
N66W21225 Sweet Clover DRIVE, Menomonee Falls, WI 53051
MLS# 1968491Listed by: FIRST WEBER INC - MENOMONEE FALLS


Protect your home and budget from life's surprises with an Assurant Home Warranty, backed by a partner that supports you through every step of homeownership. Explore Plans.
© 2023 - 2026 ERA Franchise Systems LLC. All rights reserved. ERA Franchise Systems LLC fully supports the principles of the Fair Housing Act and the Equal Opportunity Act. ERA, ERA Real Estate powered, and their respective logos are registered service marks of ERA Franchise Systems LLC. Each office is independently owned and operated.