
N65W22201 Silver Leaf Drive #H42, Sussex, WI 53089
Local realty services provided by:ERA MyPro Realty
Listed by: chris slinker
Office: berkshire hathaway homeservices water city realty
MLS#:2036510
Source:WIREX via South Central Wisconsin MLS
N65W22201 Silver Leaf Drive #H42,Sussex, WI 53089
$69,900
- 3 Beds
- 2 Baths
- 1,216 sq. ft.
- Single family
- Active
Price summary
- Price:$69,900
- Price per sq. ft.:$57.48
About this home
Welcome to easy living in the desirable 55+ Willow Springs community in Sussex! This beautiful 2017 manufactured home features 3 spacious bedrooms, 2 full bathrooms, modern finishes, and a bright open-concept layout. Enjoy a welcoming living area, a spacious kitchen, and comfortable living spaces designed for convenience. Nestled in a peaceful country setting, Willow Springs offers large lots, a community clubhouse, and a quiet atmosphere while remaining close to shopping, dining, and everyday amenities. Lot rent is $673 per month and includes water, sewer, and garbage. Don?t miss this wonderful opportunity for affordable, low-maintenance living in a charming 55+ community! Must apply in the Park!
Contact an agent
Home facts
- Year built:2017
- Subdivision & Development:Willow Springs Retirement Community
- Listing ID #:2036510
- Added:1 day(s) ago
- Updated:November 18, 2026 at 05:06 PM
Rooms and interior
- Bedrooms:3
- Total bathrooms:2
- Full bathrooms:2
- Bathrooms Description:Master Bedroom Bath, Master Bedroom Bath: Full, Master Bedroom Bath: Walk-In Shower
- Kitchen Description:Dishwasher, Microwave, On Main Level, Refrigerator
- Bedroom Description:Master Bedroom On Main Level
- Living area:1,216 sq. ft.
Heating and cooling
- Cooling:Central Air, Forced Air
- Heating:Forced Air, Natural Gas
Structure and exterior
- Year built:2017
- Building area:1,216 sq. ft.
- Architectural Style:Manufactured - NO LAND, Ranch
- Construction Materials:Vinyl
- Levels:1 Story
Schools
- High school:Call School District
- Middle school:Call School District
- Elementary school:Call School District
Utilities
- Water:Municipal Water
- Sewer:Municipal Sewer
Finances and disclosures
- Price:$69,900
- Price per sq. ft.:$57.48
Features and amenities
- Appliances:Dishwasher, Microwave, Refrigerator, Washer
- Laundry features:Dryer, Washer
- Amenities:Cable/Satellite Available
New listings near N65W22201 Silver Leaf Drive #H42
- New
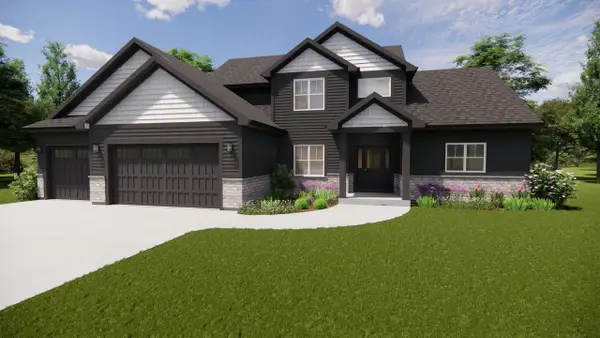 $999,000Active4 beds 3 baths2,452 sq. ft.
W253N5466 Crescent Hill DRIVE, Sussex, WI 53089
MLS# 1988075Listed by: REALTY EXECUTIVES - INTEGRITY - New
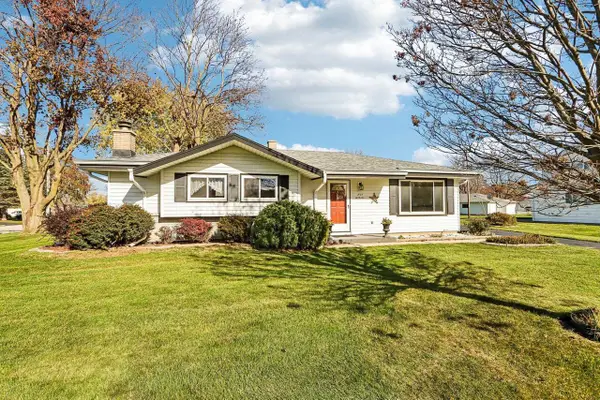 $399,900Active3 beds 2 baths1,820 sq. ft.
N65W24306 Elm Avenue, Sussex, WI 53089
MLS# 2036222Listed by: REAL BROKER LLC - New
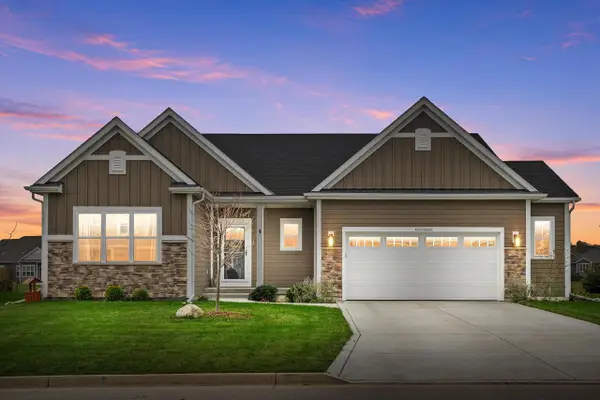 $649,900Active3 beds 2 baths1,763 sq. ft.
W253N6669 Aspen LANE, Sussex, WI 53089
MLS# 1987916Listed by: POWERS REALTY GROUP - New
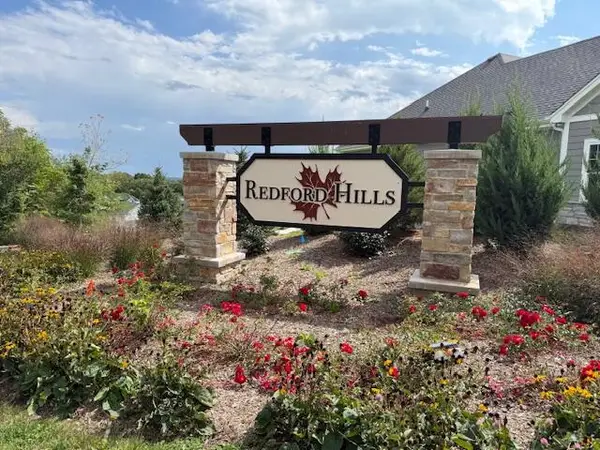 $179,000Active0.4 Acres
N54W25371 CRESCENT HILL DRIVE #Lt12, Sussex, WI 53089
MLS# 1987732Listed by: REALTY EXECUTIVES - INTEGRITY - New
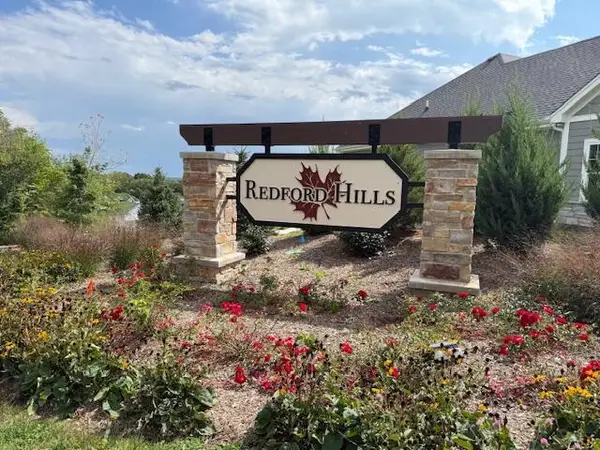 $179,000Active0.48 Acres
N54W25363 CRESCENT HILL DRIVE #Lt13, Sussex, WI 53089
MLS# 1987731Listed by: REALTY EXECUTIVES - INTEGRITY 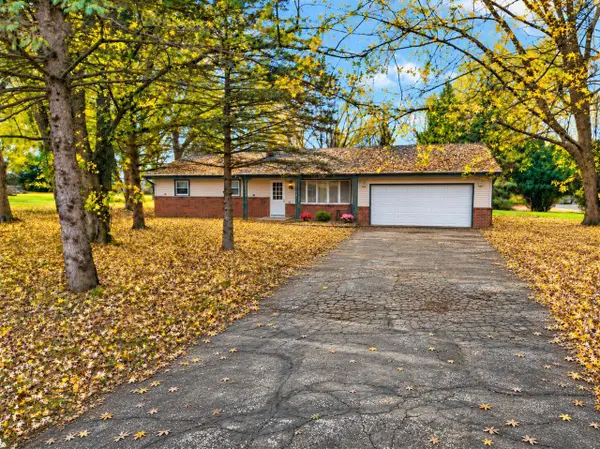 $399,900Active3 beds 2 baths1,520 sq. ft.
W251N9061 Crestwood DRIVE, Sussex, WI 53089
MLS# 1987623Listed by: RE/MAX ADVANTAGE REALTY $374,900Pending3 beds 2 baths1,500 sq. ft.
W257N5621 North Hill DRIVE, Sussex, WI 53089
MLS# 1987436Listed by: COLDWELL BANKER REALTY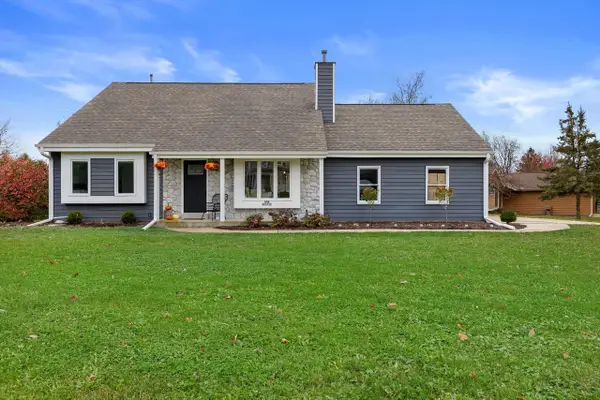 $449,000Pending3 beds 3 baths1,729 sq. ft.
N74W23155 S Ridgeview CIRCLE, Sussex, WI 53089
MLS# 1987378Listed by: KELLER WILLIAMS MILWAUKEE NORTH SHORE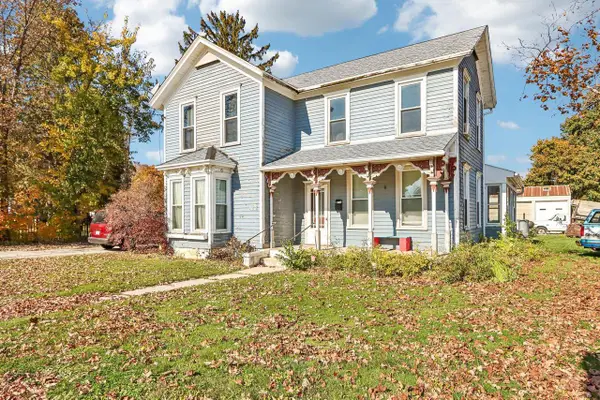 $350,000Active4 beds 1 baths1,801 sq. ft.
N64W23956 Main STREET, Sussex, WI 53089
MLS# 1987323Listed by: ARKENSTONE REAL ESTATE EXPERTS


Protect your home and budget from life's surprises with an Assurant Home Warranty, backed by a partner that supports you through every step of homeownership. Explore Plans.
© 2023 - 2026 ERA Franchise Systems LLC. All rights reserved. ERA Franchise Systems LLC fully supports the principles of the Fair Housing Act and the Equal Opportunity Act. ERA, ERA Real Estate powered, and their respective logos are registered service marks of ERA Franchise Systems LLC. Each office is independently owned and operated.