
N77W23829 Sun Valley RUN, Sussex, WI 53089
Local realty services provided by:ERA MyPro Realty
Listed by: lisa nevinski
Office: lannon stone realty llc.
MLS#:1954324
Source:Metro MLS
N77W23829 Sun Valley RUN,Sussex, WI 53089
$1,224,900
- 4 Beds
- 4 Baths
- 4,507 sq. ft.
- Single family
- Active
Price summary
- Price:$1,224,900
- Price per sq. ft.:$271.78
- Monthly HOA dues:$12.5
About this home
Exquisite James Craig built 4-bedroom ranch set on 1.5 picturesque acres. The gourmet kitchen impresses with quartz countertops, rich maple cabinetry, an oversized island, & breakfast bar-perfect for elegant entertaining. A serene primary ensuite offers a spa-inspired bath w/ tile shower, soaking tub, & sun-filled adjoining day room. The main level features gleaming maple hardwoods, solid wood doors, a custom built-in office, & an inviting great room w/ gas fireplace. The finished lower level is designed for entertaining, w/ two expansive rec spaces, a custom bar, striking built-in aquarium & private 4th bedroom w/ convenient bathroom. Approximately $250,000 in upgrades. Complete w/ a renovated 3.5-car garage & new storage shed, this is a meticulously maintained home. NEW roof June 2026.
Contact an agent
Home facts
- Year built:2005
- Listing ID #:1954324
- Added:95 day(s) ago
- Updated:June 22, 2026 at 03:18 PM
Rooms and interior
- Bedrooms:4
- Total bathrooms:4
- Full bathrooms:3
- Flooring:Wood Floors
- Dining Description:On Main Level
- Bathrooms Description:Ceramic Tile, Master Bedroom Bath, Master Bedroom Bath: Walk-In Shower, Shower Over Tub, Shower Stall, Tub Only, Whirlpool
- Kitchen Description:Dishwasher, Disposal, Freezer, Microwave, On Main Level, Oven, Range, Refrigerator
- Bedroom Description:Master Bedroom On Main Level, Walk-In Closet(s)
- Basement Description:8'+ Ceiling, Finished, Full, Full Size Windows, Radon Mitigation System, Sump Pump
- Living area:4,507 sq. ft.
Heating and cooling
- Cooling:Central Air, Forced Air
- Heating:Forced Air, Natural Gas, Zoned Heating
Structure and exterior
- Year built:2005
- Building area:4,507 sq. ft.
- Lot area:1.49 Acres
- Lot Features:Wooded
- Architectural Style:Prairie/Craftsman, Ranch
- Construction Materials:Brick/Stone, Fiber Cement, Stone
- Exterior Features:Deck
- Foundation Description:Poured Concrete
- Levels:1 Story
Schools
- High school:Hamilton
- Middle school:Templeton
- Elementary school:Woodside
Utilities
- Water:Municipal Water
- Sewer:Municipal Sewer
Finances and disclosures
- Price:$1,224,900
- Price per sq. ft.:$271.78
- Tax amount:$9,674 (2025)
Features and amenities
- Appliances:Dishwasher, Disposal, Microwave, Oven, Range, Refrigerator, Washer
- Laundry features:Dryer, Washer
- Amenities:Cathedral/Vaulted Ceiling, Central Vacuum, Intercom, Pantry, Water Softener, Wet Bar
Parking
- Parking description:3 Car Garage, Garage - Attached, Garage Opener Included
- Garage spaces:3
New listings near N77W23829 Sun Valley RUN
- New
 $77,900Active0.34 Acres
.34 Ervins Place, Sussex, WI 53089
MLS# 2026359Listed by: WHITETAIL PROPERTIES REAL ESTATE LLC  $879,900Active3 beds 3 baths2,386 sq. ft.
W253N5539 Crescent Hill DRIVE, Sussex, WI 53089
MLS# 1967873Listed by: HOMEWIRE REALTY $524,900Active4 beds 3 baths1,610 sq. ft.
N56W25790 Richmond ROAD, Lisbon, WI 53089
MLS# 1967543Listed by: LAKE COUNTRY FLAT FEE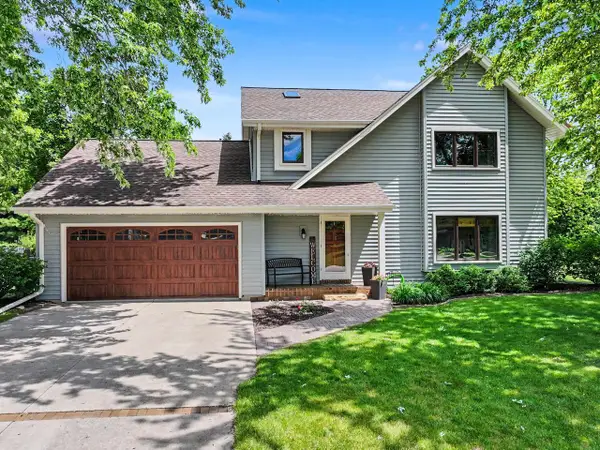 $499,900Pending3 beds 3 baths2,687 sq. ft.
N71W23400 Homestead ROAD, Sussex, WI 53089
MLS# 1967518Listed by: COMPASS RE WI-TOSA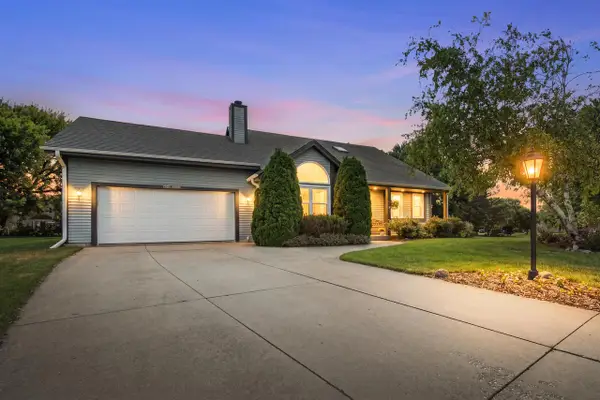 $499,900Active3 beds 2 baths1,837 sq. ft.
W246N5876 Partridge COURT, Sussex, WI 53089
MLS# 1967303Listed by: REDEFINED REALTY ADVISORS LLC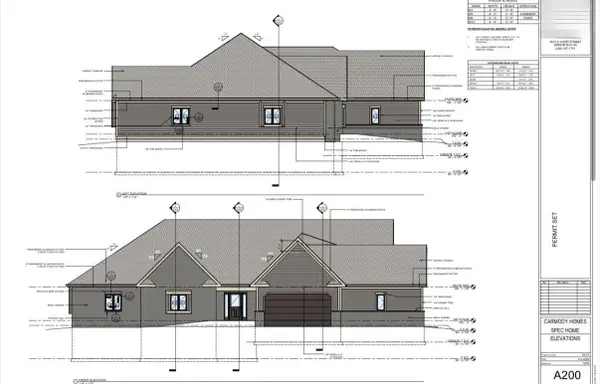 $1,559,000Active3 beds 3 baths3,274 sq. ft.
W297N8135 Meadow Bliss DRIVE, Sussex, WI 53089
MLS# 1967294Listed by: HOMESTEAD REALTY, INC $130,000Pending1 Acres
W258N6891 VICTORIA CIRCLE, Sussex, WI 53089
MLS# 50327350Listed by: BASE CAMP COUNTRY REAL ESTATE, INC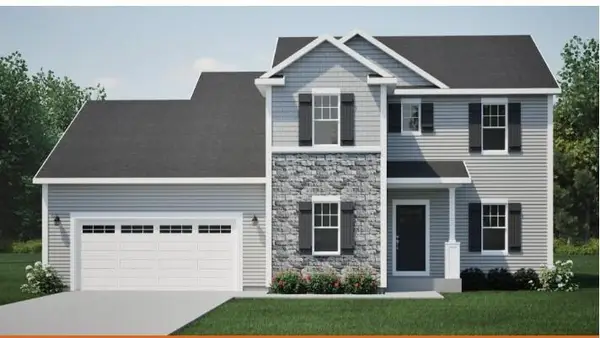 $629,900Active4 beds 3 baths2,312 sq. ft.
N67W25902 Big Sky DRIVE, Sussex, WI 53089
MLS# 1966765Listed by: HARBOR HOMES INC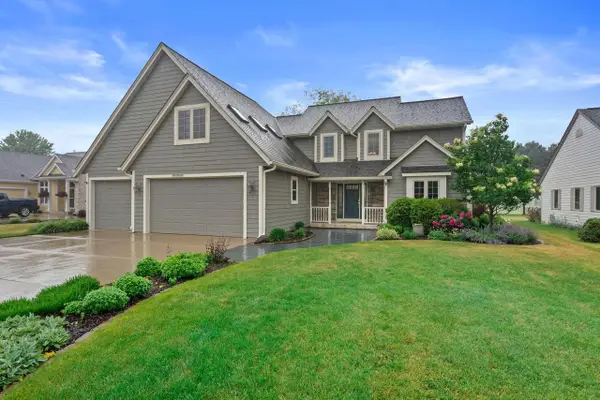 $679,900Active4 beds 4 baths3,561 sq. ft.
W231N7902 Martin COURT, Sussex, WI 53089
MLS# 1966646Listed by: REALTY DYNAMICS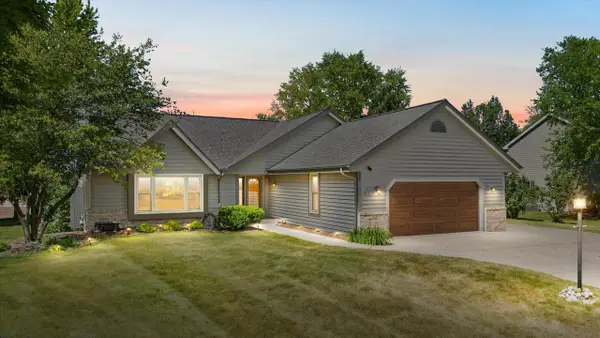 $499,900Pending3 beds 3 baths3,116 sq. ft.
N60W24612 Lynette PASS, Sussex, WI 53089
MLS# 1965548Listed by: LAKE COUNTRY HOME REALTY LLC


Protect your home and budget from life's surprises with an Assurant Home Warranty, backed by a partner that supports you through every step of homeownership. Explore Plans.
© 2023 - 2026 ERA Franchise Systems LLC. All rights reserved. ERA Franchise Systems LLC fully supports the principles of the Fair Housing Act and the Equal Opportunity Act. ERA, ERA Real Estate powered, and their respective logos are registered service marks of ERA Franchise Systems LLC. Each office is independently owned and operated.