
305 N Milwaukee STREET, Theresa, WI 53091
Local realty services provided by:ERA MyPro Realty
Listed by: shane schaetzel
Office: emmer real estate group
MLS#:1968351
Source:Metro MLS
305 N Milwaukee STREET,Theresa, WI 53091
$289,900
- 3 Beds
- 2 Baths
- 1,750 sq. ft.
- Single family
- Pending
Price summary
- Price:$289,900
- Price per sq. ft.:$165.66
About this home
Welcome to this beautifully maintained 3-bedroom, 1.5-bath home in the Village of Theresa, situated on a hard-to-find double lot with plenty of room to enjoy the outdoors.The home has seen extensive updates since 2021, including all new windows, siding, flooring, carpet, paint, appliances, electrical updates, Mr. Cool A/C, and replaced sewer laterals. The roof is approximately 10 years old, and a reverse-osmosis water system has also been added.Inside, you'll find a large kitchen, spacious bedrooms, a generously sized full bathroom, and beautiful hardwood flooring in the living room that adds warmth and character. The home also includes a bright Sun Porch. Entertain, Expand or just let the kids and pets roam in the huge yard that accompanies this beautiful charming home.
Contact an agent
Home facts
- Year built:1920
- Listing ID #:1968351
- Added:16 day(s) ago
- Updated:July 06, 2026 at 03:50 PM
Rooms and interior
- Bedrooms:3
- Total bathrooms:2
- Full bathrooms:1
- Flooring:Wood Floors
- Bathrooms Description:Shower Over Tub
- Kitchen Description:Dishwasher, On Main Level, Oven, Range, Refrigerator
- Bedroom Description:Master Bedroom On Main Level, Walk-In Closet(s)
- Basement Description:Full
- Living area:1,750 sq. ft.
Heating and cooling
- Cooling:Central Air, Wall/Sleeve Air
- Heating:Radiant/Hot Water
Structure and exterior
- Year built:1920
- Building area:1,750 sq. ft.
- Lot area:0.43 Acres
- Lot Features:Sidewalks
- Architectural Style:Cape Cod, Farmhouse/National Folk
- Construction Materials:Fiber Cement
- Foundation Description:Poured Concrete, Stone
- Levels:2 Story
Schools
- High school:Lomira
- Middle school:Lomira
- Elementary school:Theresa
Utilities
- Water:Municipal Water, Well
- Sewer:Municipal Sewer
Finances and disclosures
- Price:$289,900
- Price per sq. ft.:$165.66
- Tax amount:$2,539 (2025)
Features and amenities
- Appliances:Dishwasher, Oven, Range, Refrigerator, Washer
- Laundry features:Dryer, Washer
- Amenities:Cable/Satellite Available, High Speed Internet, Water Softener
Parking
- Parking description:1 Car Garage, 1 Space, Garage - Detached, Garage Opener Included
- Garage spaces:1
New listings near 305 N Milwaukee STREET
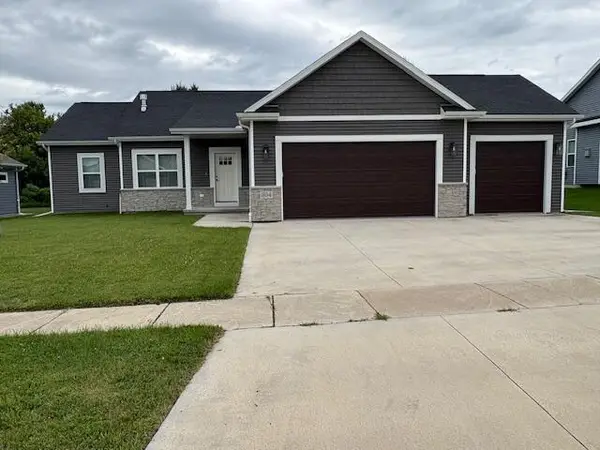 $409,900Pending3 beds 2 baths1,505 sq. ft.
304 Riverside COURT, Theresa, WI 53091
MLS# 1967973Listed by: FIRST WEBER INC- WEST BEND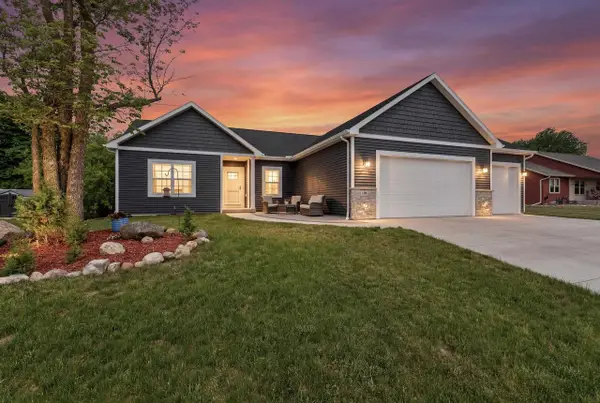 $420,000Pending3 beds 2 baths1,550 sq. ft.
108 RIVER COURT, Theresa, WI 53091
MLS# 50326775Listed by: KLAPPERICH REAL ESTATE, INC.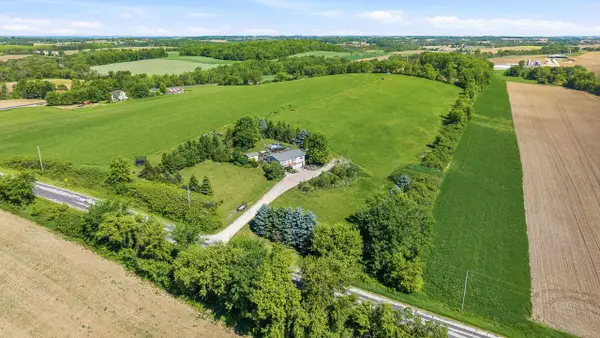 $400,000Pending3 beds 3 baths1,714 sq. ft.
W2012 Racoon Road, Theresa, WI 53091
MLS# 2024710Listed by: KLODOWSKI REAL ESTATE $209,900Active4.72 Acres
Lt1 MAYVILLE STREET, Theresa, WI 53091
MLS# 1959703Listed by: EMMER REAL ESTATE GROUP $244,900Pending3 beds 1 baths1,100 sq. ft.
217 CHURCH STREET, Theresa, WI 53091
MLS# 50319427Listed by: ACTION REAL ESTATE, LLC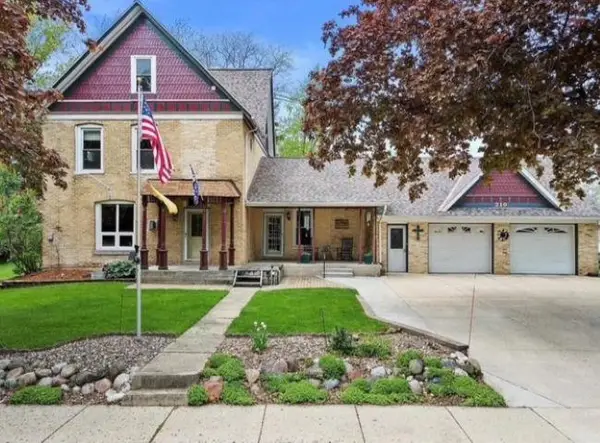 $349,900Pending4 beds 2 baths2,498 sq. ft.
210 S MILWAUKEE STREET, Theresa, WI 53091
MLS# 50319128Listed by: MONEY BACK REALTY LLC $285,000Pending3 beds 2 baths2,023 sq. ft.
306 S Milwaukee Street, Theresa, WI 53091
MLS# 2013747Listed by: NEHLS REALTY LLC


Protect your home and budget from life's surprises with an Assurant Home Warranty, backed by a partner that supports you through every step of homeownership. Explore Plans.
© 2023 - 2026 ERA Franchise Systems LLC. All rights reserved. ERA Franchise Systems LLC fully supports the principles of the Fair Housing Act and the Equal Opportunity Act. ERA, ERA Real Estate powered, and their respective logos are registered service marks of ERA Franchise Systems LLC. Each office is independently owned and operated.