
418 E School Street, Thorp, WI 54777
Local realty services provided by:ERA MyPro Realty
Listed by: rachel till
Office: keller williams realty diversified
MLS#:1603381
Source:Metro MLS
418 E School Street,Thorp, WI 54777
$220,000
- 3 Beds
- 2 Baths
- 1,700 sq. ft.
- Single family
- Active
Price summary
- Price:$220,000
- Price per sq. ft.:$129.41
About this home
Solid, efficient home with built in storage throughout is situated near a park and school. Home has first floor laundry hook ups and an enclosed back porch. Upper level owners suite features private bath with ample closet space and a large bonus area that could be used as an additional bedroom or office. Property features an oversized 2+ car garage with an additional lean to attached. New central air 2020, new windows with lifetime transferable warrantee 2022.
Contact an agent
Home facts
- Year built:1967
- Listing ID #:1603381
- Added:49 day(s) ago
- Updated:September 06, 2026 at 03:40 PM
Rooms and interior
- Bedrooms:3
- Total bathrooms:2
- Full bathrooms:2
- Dining Description:On Main Level
- Kitchen Description:Dishwasher, Microwave, On Main Level, Range/Oven, Refrigerator
- Bedroom Description:Master Bedroom On Main Level
- Basement Description:Full
- Living area:1,700 sq. ft.
Heating and cooling
- Cooling:Central Air, Forced Air
- Heating:Forced Air, Natural Gas
Structure and exterior
- Year built:1967
- Building area:1,700 sq. ft.
- Lot area:0.21 Acres
- Construction Materials:Vinyl
- Exterior Features:Patio, Patio-Enclosed
- Foundation Description:Poured Concrete
- Levels:1.5 Story
Utilities
- Water:Municipal Water
- Sewer:Municipal Sewer
Finances and disclosures
- Price:$220,000
- Price per sq. ft.:$129.41
- Tax amount:$2,149 (2026)
Features and amenities
- Appliances:Dishwasher, Microwave, Refrigerator
- Amenities:Ceiling Fan(s), Fuses, _fea_some Window Coverings
Parking
- Parking description:2 Car Garage, Garage - Detached, Garage Opener Included
- Garage spaces:2
New listings near 418 E School Street
 $529,000Active5 beds 3 baths3,052 sq. ft.
N15452 Castle Oaks Drive, Thorp, WI 54771
MLS# 1604896Listed by: BECKER REAL ESTATE GROUP $295,000Active3 beds 1 baths1,525 sq. ft.
N16304 State Road 73, Thorp, WI 54771
MLS# 1604759Listed by: EDINA REALTY, INC. - CHIPPEWA VALLEY $15,500Active0.64 Acres
Lot 21 S Church Street, Thorp, WI 54771
MLS# 1604395Listed by: SUGAR KEY REALTY LLC $15,500Active0.98 Acres
Lot 22 S Church Street, Thorp, WI 54771
MLS# 1604396Listed by: SUGAR KEY REALTY LLC $127,000Active2 beds 1 baths864 sq. ft.
428 E School Street, Thorp, WI 54771
MLS# 1604503Listed by: RIVERBEND REALTY GROUP, LLC- New
 $199,900Active40 Acres
N11449 Tieman Avenue, Thorp, WI 54771
MLS# 2031363Listed by: WHITETAIL PROPERTIES REAL ESTATE LLC 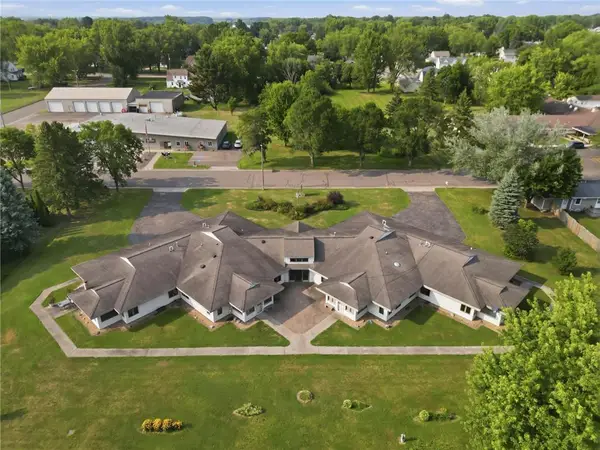 $1,300,000Active-- beds -- baths6,246 sq. ft.
305 W Prospect Street, Thorp, WI 54771
MLS# 7127607Listed by: DEGRAW INVESTMENTS LLC $529,000Active4 beds 3 baths2,750 sq. ft.
N11453 WILDERNESS AVENUE, Thorp, WI 54771
MLS# 22603904Listed by: TIEMAN REALTY, INC.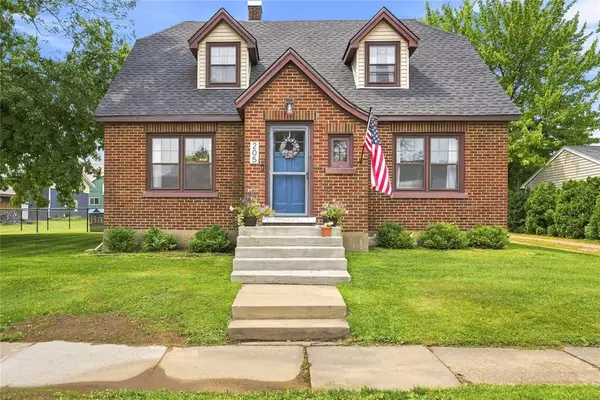 $230,000Pending3 beds 2 baths1,720 sq. ft.
205 Boardman Street, Thorp, WI 54771
MLS# 1603895Listed by: WHITE BARN REALTY


Protect your home and budget from life's surprises with an Assurant Home Warranty, backed by a partner that supports you through every step of homeownership. Explore Plans.
© 2023 - 2026 ERA Franchise Systems LLC. All rights reserved. ERA Franchise Systems LLC fully supports the principles of the Fair Housing Act and the Equal Opportunity Act. ERA, ERA Real Estate powered, and their respective logos are registered service marks of ERA Franchise Systems LLC. Each office is independently owned and operated.