
425 ESKER HEIGHTS DRIVE, Tomahawk, WI 54487
Local realty services provided by:ERA MyPro Realty
Listed by: rachel mizgalski, carolyn mcnamara
Office: exp realty, llc.
MLS#:22600204
Source:Metro MLS
425 ESKER HEIGHTS DRIVE,Tomahawk, WI 54487
$464,900
- 3 Beds
- 4 Baths
- 3,297 sq. ft.
- Single family
- Pending
Price summary
- Price:$464,900
- Price per sq. ft.:$141.01
About this home
Welcome to Esker Heights Estates?where privacy, natural beauty, and modern convenience come together. Tucked away on a quiet cul-de-sac and surrounded by towering mature trees, this secluded property offers a rare sense of retreat while still providing city water and sewer, natural gas, and easy access to everyday amenities. Set on a picturesque private pond, coming home truly feels like escaping to your own exclusive sanctuary.,An expansive asphalt driveway leads you to the home, featuring a fenced yard and gated entry to the covered front porch. The detached 26x36 two-stall garage includes a concrete floor with drain, subpanel, wireless garage door opener, and keyless entry. Out back, enjoy a large gazebo and concrete patio with a gas hookup?perfect for entertaining or unwinding while taking in serene pond views. The lower level offers a walk-out sliding door for seamless access to the backyard and water frontage. Inside, you?re welcomed by a foyer that opens into the heart of the home?an open-concept main living area with soaring cathedral ceilings. The stunning kitchen is a true showpiece, featuring custom-painted cabinetry, quartz countertops, tile backsplash, a complete stainless-steel appliance package, and a large center island with additional seating. The dining area showcases panoramic views of the pond and backyard, while the living room offers a Heat & Glo gas fireplace with stone surround, modern ceiling fan, and two sliding patio doors leading to the spacious wood deck. Down the hall, the impressive primary suite provides a peaceful retreat with its own sliding patio door to the deck, a walk-in closet, and a private full bath with whirlpool tub and separate stall shower. The main level also includes a second bedroom and an additional full bath. The upper level features an inviting loft with access to a private bedroom and third full bath. This ensuite-style layout is ideal for guests or family members seeking their own dedicated space. The lower level is designed for both relaxation and functionality, offering a comfortable living area with brand-new carpeting, a wet bar with bar fridge, durable vinyl plank flooring, and a sliding patio door to the walk-out concrete patio. Nearby is the fourth full bath combined with the laundry room (washer and dryer included), along with a bonus room and unfinished storage space. Additional features include a UV air purifier, large power-vented gas water heater, pet washing station in the lower level, central air conditioning, gutter guards, an insulated and finished oversized attached two-stall garage, and updated vinyl plank flooring throughout the main level. This exceptional property offers an unmatched combination of privacy, comfort, and thoughtful updates. Schedule your private showing today and experience all that this home has to offer....
Contact an agent
Home facts
- Year built:2001
- Listing ID #:22600204
- Added:248 day(s) ago
- Updated:March 10, 2026 at 03:11 PM
Rooms and interior
- Bedrooms:3
- Total bathrooms:4
- Full bathrooms:4
- Flooring:Carpet, Vinyl Floors
- Dining Description:On Main Level
- Bathrooms Description:Whirlpool
- Kitchen Description:Dishwasher, Disposal, Microwave, On Main Level, Refrigerator
- Bedroom Description:Master Bedroom On Main Level, Walk-In Closet(s)
- Basement Description:Full, Walk Out/Outer Door
- Living area:3,297 sq. ft.
Heating and cooling
- Cooling:Central Air, Forced Air
- Heating:Forced Air, Natural Gas
Structure and exterior
- Roof:Shingle
- Year built:2001
- Building area:3,297 sq. ft.
- Lot area:2.86 Acres
- Architectural Style:Cape Cod
- Construction Materials:Vinyl
- Exterior Features:Deck, Gazebo, Patio
- Foundation Description:Poured Concrete
- Levels:1.5 Story
Utilities
- Water:Municipal Water
- Sewer:Municipal Sewer
Finances and disclosures
- Price:$464,900
- Price per sq. ft.:$141.01
- Tax amount:$4,985 (2025)
Features and amenities
- Appliances:Dishwasher, Disposal, Microwave, Refrigerator, Washer
- Laundry features:Dryer, Washer
- Amenities:Cable/Satellite Available, Cathedral/Vaulted Ceiling, Ceiling Fan(s), High Speed Internet, Smoke Detector(s), Wet Bar
Parking
- Parking description:4 Car Garage, Garage - Attached, Garage Opener Included
- Garage spaces:4
New listings near 425 ESKER HEIGHTS DRIVE
 $610,000Active3 beds 3 baths2,208 sq. ft.
11260 Bishop LANE, Tomahawk, WI 54487
MLS# 1982276Listed by: REAL BROKER MILWAUKEE- New
 $625,000Active3 beds 7 baths2,568 sq. ft.
9108 Jenny Lake Road, Tomahawk, WI 54487
MLS# 2033258Listed by: FIRST WEBER INC - New
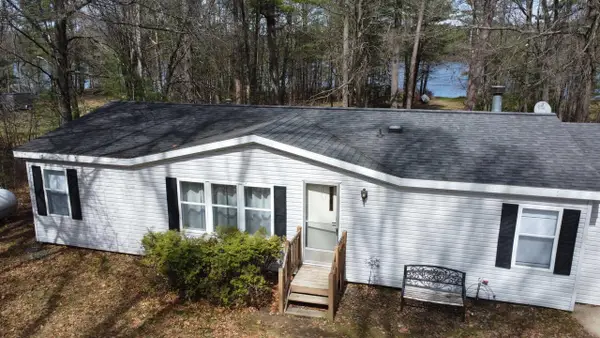 $359,900Active2 beds 2 baths1,188 sq. ft.
W61158 OAK LANE, Tomahawk, WI 54487
MLS# 22604704Listed by: WIMMER REAL ESTATE LLC 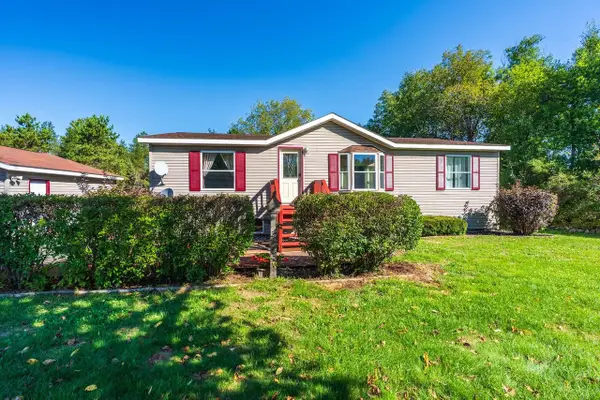 $299,900Active4 beds 2 baths1,808 sq. ft.
1703 CEDAR AVENUE, Tomahawk, WI 54487
MLS# 22604611Listed by: AMAXIMMO LLC $168,800Pending1.51 Acres
N6038 GRUENING LANE, Tomahawk, WI 54487
MLS# 22604386Listed by: NORTH CENTRAL REAL ESTATE BROKERAGE, LLC $975,000Active2 beds 3 baths2,644 sq. ft.
2407 SMOKEY DRIVE, Tomahawk, WI 54487
MLS# 22604390Listed by: CENTURY 21 BEST WAY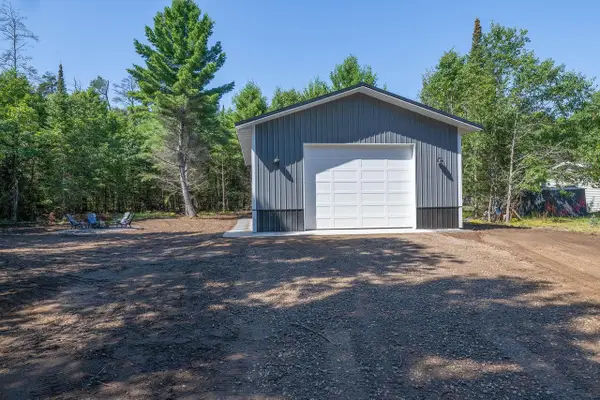 $175,000Pending2.2 Acres
2161 The Point W Road, Tomahawk, WI 54487
MLS# 2031933Listed by: RESTAINO & ASSOCIATES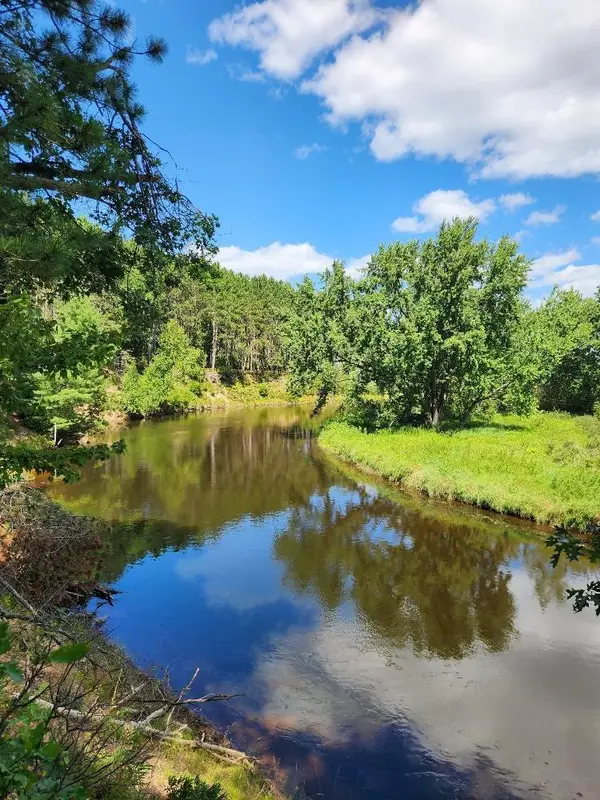 $398,850Active11.5 Acres
On PRAIRIE LAKE ROAD #Lots 5-8, Tomahawk, WI 54487
MLS# 22604359Listed by: NORTH CENTRAL REAL ESTATE BROKERAGE, LLC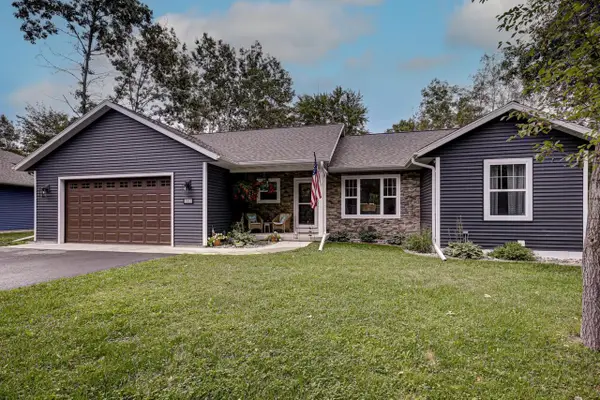 $425,000Pending5 beds 3 baths3,086 sq. ft.
1511 Pine Notch Lane, Tomahawk, WI 54487
MLS# 22604330Listed by: RE/MAX PROPERTY PROS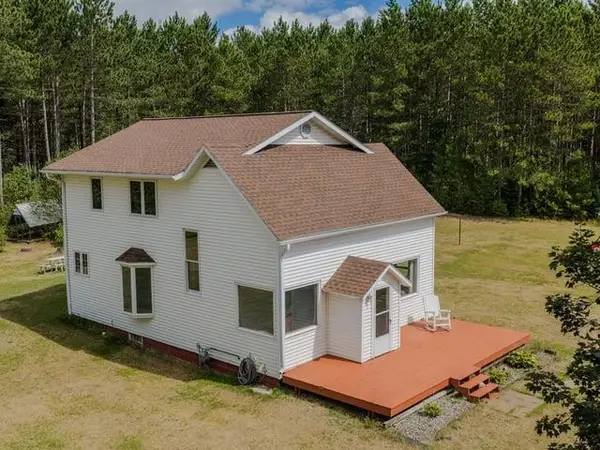 $290,000Active4 beds 2 baths1,783 sq. ft.
W3704 MYERS ROAD, Tomahawk, WI 54487
MLS# 50332018Listed by: WHITETAIL DREAMS REAL ESTATE, LLC


Protect your home and budget from life's surprises with an Assurant Home Warranty, backed by a partner that supports you through every step of homeownership. Explore Plans.
© 2023 - 2026 ERA Franchise Systems LLC. All rights reserved. ERA Franchise Systems LLC fully supports the principles of the Fair Housing Act and the Equal Opportunity Act. ERA, ERA Real Estate powered, and their respective logos are registered service marks of ERA Franchise Systems LLC. Each office is independently owned and operated.