
N6419 Lakeshore Drive, Tony, WI 54563
Local realty services provided by:ERA MyPro Realty
Listed by: adam kaiser
Office: kaiser realty inc
MLS#:1603218
Source:Metro MLS
N6419 Lakeshore Drive,Tony, WI 54563
$499,900
- 3 Beds
- 2 Baths
- 1,387 sq. ft.
- Single family
- Active
Price summary
- Price:$499,900
- Price per sq. ft.:$360.42
About this home
This 3-bedroom, 2-bathroom home offers the perfect blend of modern living and sought-after, dead-level frontage on the Dairyland Flowage (Lake Flambeau). Inside, you'll find a spacious open layout, all framed by large windows giving panoramic views of the water. The master suite and island kitchen will have you living in comfort. Outside, enjoy 100 feet of pristine, completely flat frontage with no steep stairs or slopes to navigate, making lake access effortless. A major highlight of this property is the grandfathered lakeside boathouse, providing invaluable storage for your boat, kayaks, and gear or a great place to gather, right at the water's edge. Whether you are looking for a peaceful year-round residence or the ultimate Northwoods weekend retreat, this property delivers an excellent experience that will have you loving the lake life. Schedule your private tour today!
Contact an agent
Home facts
- Year built:2021
- Listing ID #:1603218
- Added:52 day(s) ago
- Updated:September 07, 2026 at 03:57 PM
Rooms and interior
- Bedrooms:3
- Total bathrooms:2
- Full bathrooms:2
- Dining Description:On Main Level
- Kitchen Description:On Main Level, Range/Oven, Refrigerator
- Bedroom Description:Master Bedroom On Main Level
- Basement Description:Crawl Space
- Living area:1,387 sq. ft.
Heating and cooling
- Cooling:Central Air, Forced Air
- Heating:Forced Air, LP Gas
Structure and exterior
- Year built:2021
- Building area:1,387 sq. ft.
- Lot area:1.13 Acres
- Architectural Style:Manufactured w/ Land
- Construction Materials:Vinyl
- Exterior Features:Porch
- Foundation Description:Poured Concrete
- Levels:1 Story
Utilities
- Water:Point Well/Sand Point
- Sewer:Mound System, Private Septic System
Finances and disclosures
- Price:$499,900
- Price per sq. ft.:$360.42
- Tax amount:$4,390 (2025)
Features and amenities
- Appliances:Refrigerator, Washer
- Laundry features:Dryer, Washer
- Amenities:Circuit Breakers
New listings near N6419 Lakeshore Drive
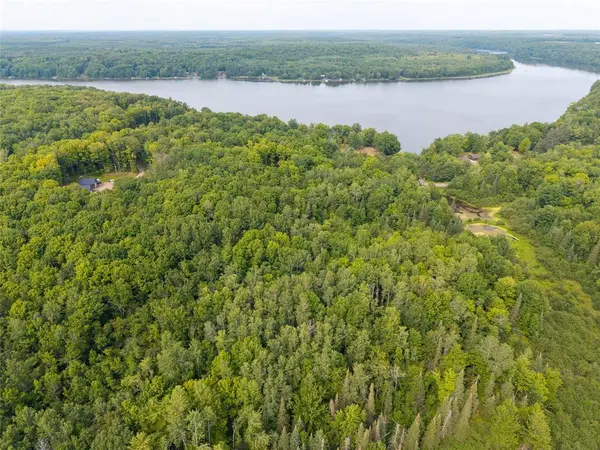 $149,900Active10.12 Acres
W5957 Happy Acres Road, Tony, WI 54563
MLS# 1604243Listed by: KAISER REALTY INC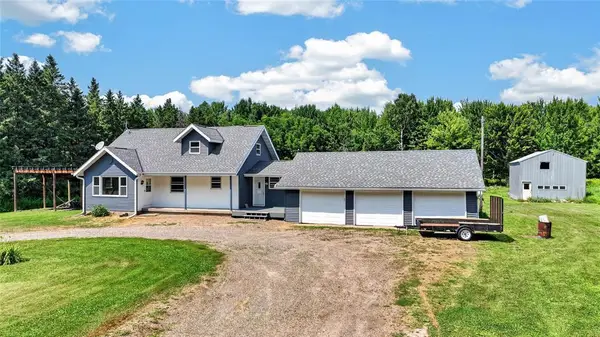 $374,900Active4 beds 2 baths1,860 sq. ft.
W5480 County Road X, Tony, WI 54563
MLS# 1603714Listed by: ELITE REALTY GROUP, LLC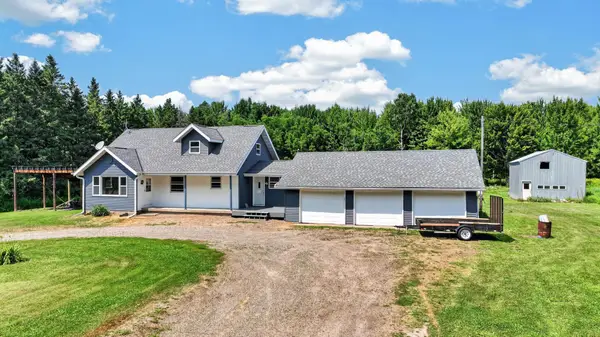 $374,900Active4 beds 2 baths1,860 sq. ft.
W5480 Cr-x, Tony, WI 54563
MLS# 7118347Listed by: ELITE REALTY GROUP, LLC $254,900Pending3 beds 2 baths1,144 sq. ft.
W6229 County Road P, Tony, WI 54563
MLS# 1603063Listed by: KAISER REALTY INC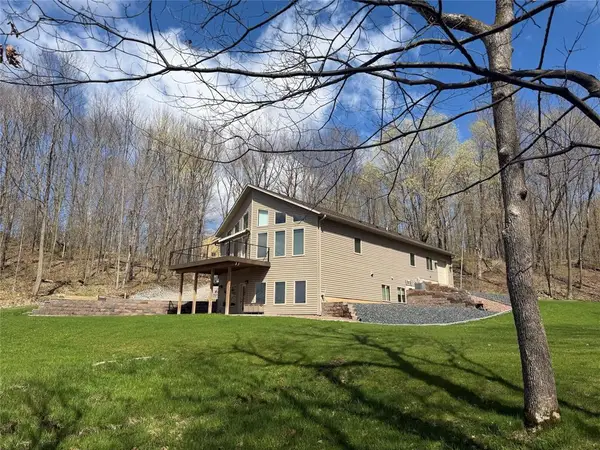 $1,250,000Active3 beds 3 baths2,708 sq. ft.
W6163 Mae West Road, Tony, WI 54563
MLS# 1600540Listed by: LARSON REALTY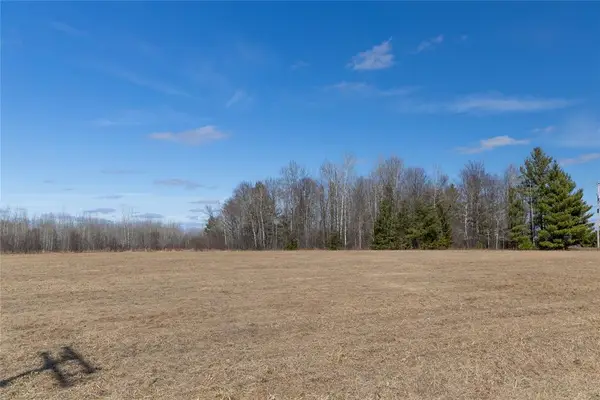 $43,500Pending22.99 Acres
22 Acres County I, Tony, WI 54563
MLS# 1599940Listed by: KAISER REALTY INC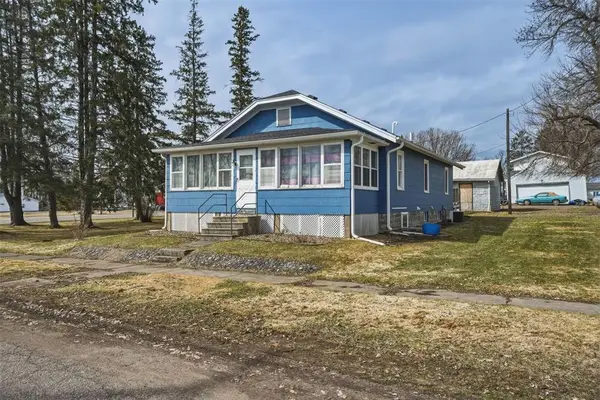 $179,900Pending4 beds 3 baths2,014 sq. ft.
N5379 Walnut Street, Tony, WI 54563
MLS# 1599742Listed by: CB NORTHERN ESCAPE/LADYSMITH $215,000Pending3 beds 2 baths1,874 sq. ft.
N6264 County Road X, Tony, WI 54563
MLS# 1596632Listed by: KELLER WILLIAMS REALTY DIVERSIFIED


Protect your home and budget from life's surprises with an Assurant Home Warranty, backed by a partner that supports you through every step of homeownership. Explore Plans.
© 2023 - 2026 ERA Franchise Systems LLC. All rights reserved. ERA Franchise Systems LLC fully supports the principles of the Fair Housing Act and the Equal Opportunity Act. ERA, ERA Real Estate powered, and their respective logos are registered service marks of ERA Franchise Systems LLC. Each office is independently owned and operated.