
11265 N Tattoo Drive, Trego, WI 54888
Local realty services provided by:ERA Viking Realty
11265 N Tattoo Drive,Trego, WI 54888
$279,000
- 2 Beds
- 1 Baths
- 625 sq. ft.
- Single family
- Active
Listed by: heather l culver
Office: edina realty, inc.
MLS#:7074544
Source:NSMLS
Price summary
- Price:$279,000
- Price per sq. ft.:$446.4
About this home
Charming Lakeside Retreat on Pear Lake! Escape to your own private getaway with this cozy 2-bedroom, 1-bath cabin nestled on 6.13 beautiful acres with over 400 feet of pristine frontage on crystal-clear Pear Lake. Surrounded by a scenic mix of mature trees and open space, this property offers exceptional privacy and a peaceful Northwoods setting. The inviting cabin features Pella windows that fill the space with natural light and showcase stunning lake views. Inside, you'll find a comfortable layout perfect for relaxing weekends or year-round enjoyment. A 200-amp electrical service provides convenience, and a reverse osmosis water system ensures clean, high-quality drinking water. Step outside to experience everything Pear Lake has to offer—excellent swimming, fishing, and endless opportunities for relaxation. Included with the property are a kayak, paddle boat, and inflatable water tubes, making it easy to enjoy fun-filled days right on the water. Two additional sheds, both equipped with electricity, and one insulated provide ample space for storage, hobbies, or workshop use. The 6.13-acre property has already been divided into four parcels and officially recorded with the county—offering flexibility and added value for future opportunities. Whether you choose to sell off parcels or keep the land intact, the groundwork has already been completed. Whether you're seeking a quiet retreat or a recreational haven, this unique property blends natural beauty, privacy, and convenience in one exceptional lakeside setting. Property being sold turn-key....
Contact an agent
Home facts
- Year built:2001
- Listing ID #:7074544
- Added:12 day(s) ago
- Updated:May 28, 2026 at 11:59 AM
Rooms and interior
- Bedrooms:2
- Total bathrooms:1
- Full bathrooms:1
- Dining Description:Eat In Kitchen
- Bathrooms Description:Main Floor Full Bath
- Kitchen Description:Cooktop, Microwave, Refrigerator
- Basement:Yes
- Living area:625 sq. ft.
Heating and cooling
- Cooling:Window Unit(s)
- Heating:Baseboard
Structure and exterior
- Roof:Age Over 8 Years
- Year built:2001
- Building area:625 sq. ft.
- Lot area:6.13 Acres
- Lot Features:Tree Coverage - Medium
- Levels:1 Story
Utilities
- Sewer:Tank with Drainage Field
Finances and disclosures
- Price:$279,000
- Price per sq. ft.:$446.4
- Tax amount:$2,114 (2025)
Features and amenities
- Appliances:Microwave, Refrigerator, Washer
- Laundry features:Washer
- Amenities:Fuel Tank - Rented, Water Osmosis System
Parking
- Parking description:Gravel
New listings near 11265 N Tattoo Drive
- New
 $299,900Active2 beds 1 baths640 sq. ft.
8344 N Barrett Trail, Trego, WI 54888
MLS# 7077580Listed by: RE/MAX REAL ESTATE GROUP - New
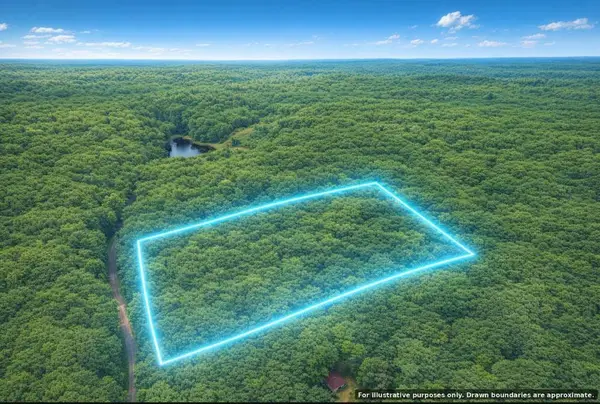 $44,900Active5.01 Acres
N8661 Sand Pit Road, Trego, WI 54888
MLS# 7075386Listed by: TIMBER GHOST REALTY, LLC - New
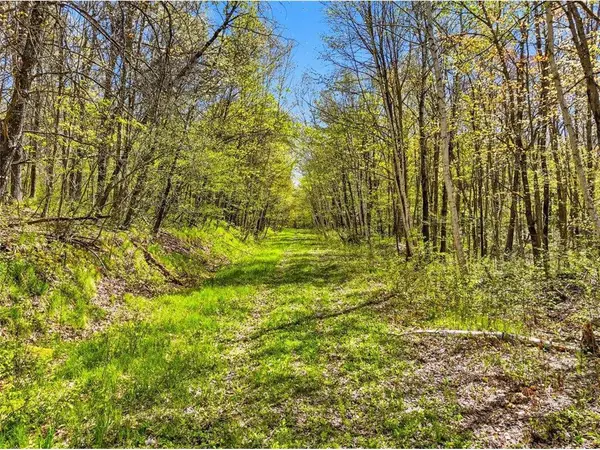 $699,000Active151.49 Acres
W6474 River Road, Trego, WI 54888
MLS# 7075806Listed by: PROPERTY EXECUTIVES REALTY  $279,000Active2 beds 1 baths625 sq. ft.
11265 Tattoo Drive, Trego, WI 54888
MLS# 7074544Listed by: EDINA REALTY, INC.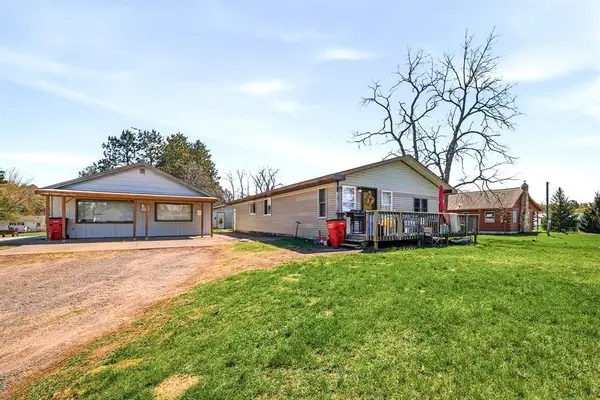 $349,900Active5 beds 2 baths2,185 sq. ft.
N7362 & N7364 Service Loop Road, Trego, WI 54888
MLS# 1600781Listed by: EXP REALTY LLC $475,000Pending3 beds 2 baths1,544 sq. ft.
N10680 Wardens Drive, Trego, WI 54888
MLS# 1601012Listed by: AREA NORTH REALTY INC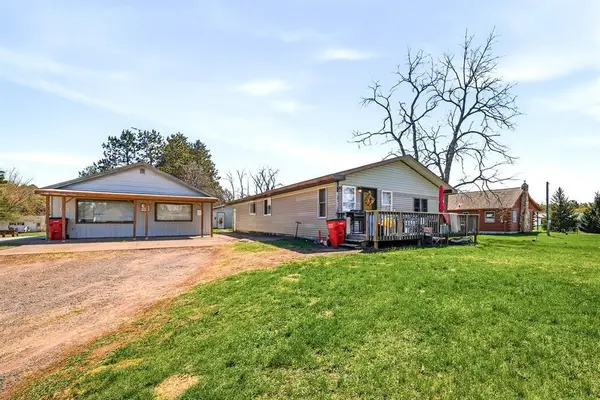 $349,900Active-- beds -- baths2,185 sq. ft.
Address Withheld By Seller, Trego, WI 54888
MLS# 1600797Listed by: EXP REALTY LLC $270,000Active3 beds 1 baths900 sq. ft.
W8432 Webb Creek Drive, Trego, WI 54888
MLS# 7071354Listed by: EXP REALTY $325,000Active3 beds 2 baths1,862 sq. ft.
N8101 Hwy 53 Highway, Trego, WI 54888
MLS# 1600840Listed by: MASTERJOHN/SPOONER


Protect your home and budget from life's surprises with an Assurant Home Warranty, backed by a partner that supports you through every step of homeownership. Explore Plans.
© 2023 - 2026 ERA Franchise Systems LLC. All rights reserved. ERA Franchise Systems LLC fully supports the principles of the Fair Housing Act and the Equal Opportunity Act. ERA, ERA Real Estate powered, and their respective logos are registered service marks of ERA Franchise Systems LLC. Each office is independently owned and operated.