
W5135 Oak Hill Road, Trego, WI 54888
Local realty services provided by:ERA MyPro Realty
Listed by: david mcnulty
Office: coldwell banker realty shell lake
MLS#:1605406
Source:Metro MLS
W5135 Oak Hill Road,Trego, WI 54888
$549,000
- 4 Beds
- 2 Baths
- 2,000 sq. ft.
- Single family
- Active
Price summary
- Price:$549,000
- Price per sq. ft.:$274.5
About this home
Absolutely stunning and like-new, this immaculate 4-bedroom, 2-bathroom one-level barndominium offers the perfect blend of modern luxury, spacious open-concept living, and privacy. The beautifully designed interior features soaring vaulted ceilings, a massive, light-filled living area, and a private master suite. Designed for ultimate comfort and efficiency, the home boasts in-floor heating paired with a forced-air backup system, all wrapped in a zero-maintenance, all-steel exterior. Outbuildings and storage are unmatched on this property. The 40x30 attached garage is fully insulated and heated. Just steps away, a brand-new 40x56 pole shed features 14-foot sidewalls, a 16x56 lean-to, full spray-foam insulation, heat, electric, and water. A third 14x20 shed adds even more storage or animal shelter. Perfectly set up for a hobby farm, the 9 wooded acres include several fenced-in areas previously used for horses, chickens, and pigs. Located in a prime recreational hotspot, you have direct access to ATV and snowmobile trails right from the property, with the popular Wild River Trail waiting at the end of the road. Don't miss this rare, turn-key country estate!...
Contact an agent
Home facts
- Year built:2020
- Listing ID #:1605406
- Added:1 day(s) ago
- Updated:October 06, 2026 at 04:46 PM
Rooms and interior
- Bedrooms:4
- Total bathrooms:2
- Full bathrooms:2
- Kitchen Description:Dishwasher, Microwave, On Main Level, Range/Oven, Refrigerator
- Bedroom Description:Master Bedroom On Main Level
- Living area:2,000 sq. ft.
Heating and cooling
- Cooling:Air Exchanger, Central Air, Forced Air
- Heating:Forced Air, Hot Water, IN-Floor Heat, LP Gas
Structure and exterior
- Year built:2020
- Building area:2,000 sq. ft.
- Lot area:9 Acres
- Construction Materials:Steel
- Exterior Features:Patio, Patio-Covered
- Foundation Description:Poured Concrete
- Levels:1 Story
Utilities
- Water:Well
- Sewer:Private Septic System
Finances and disclosures
- Price:$549,000
- Price per sq. ft.:$274.5
- Tax amount:$3,424 (2025)
Features and amenities
- Appliances:Dishwasher, Microwave, Refrigerator, Washer
- Laundry features:Dryer, Washer
- Amenities:Circuit Breakers, _fea_some Window Coverings
Parking
- Parking description:4 Car Garage, Garage - Attached
- Garage spaces:6
New listings near W5135 Oak Hill Road
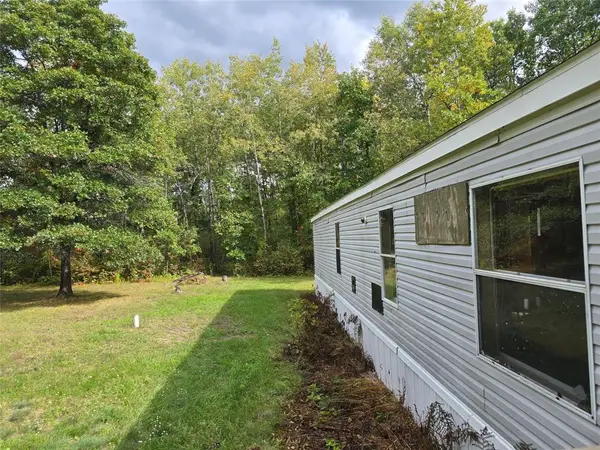 $165,000Active3 beds 2 baths750 sq. ft.
6210 W River Road, Trego, WI 54888
MLS# 1605621Listed by: ROUTE 63 REALTY LLC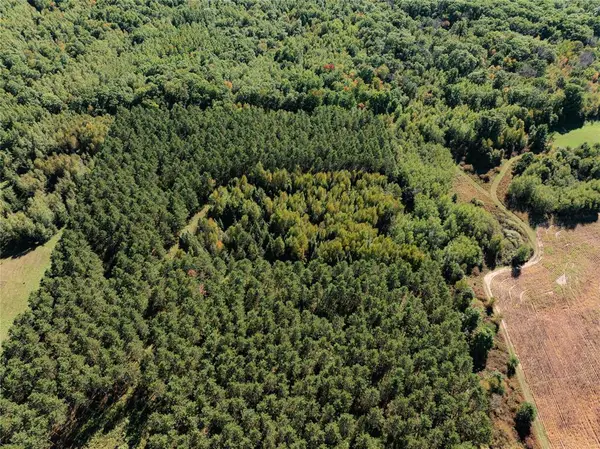 $2,000Active40 Acres
0 5th Avenue, Trego, WI 54888
MLS# 1605742Listed by: HANSEN REAL ESTATE GROUP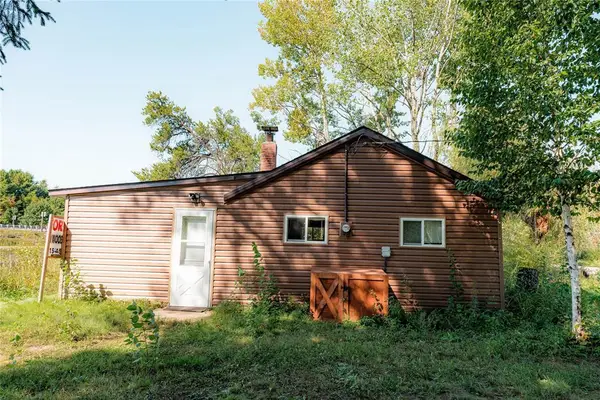 $2,000Active1 beds 1 baths350 sq. ft.
W5693 Trego Park Road, Trego, WI 54888
MLS# 1605718Listed by: HANSEN REAL ESTATE GROUP $59,000Active10 Acres
0 Barrett Trail, Trego, WI 54888
MLS# 1605570Listed by: ROUTE 63 REALTY LLC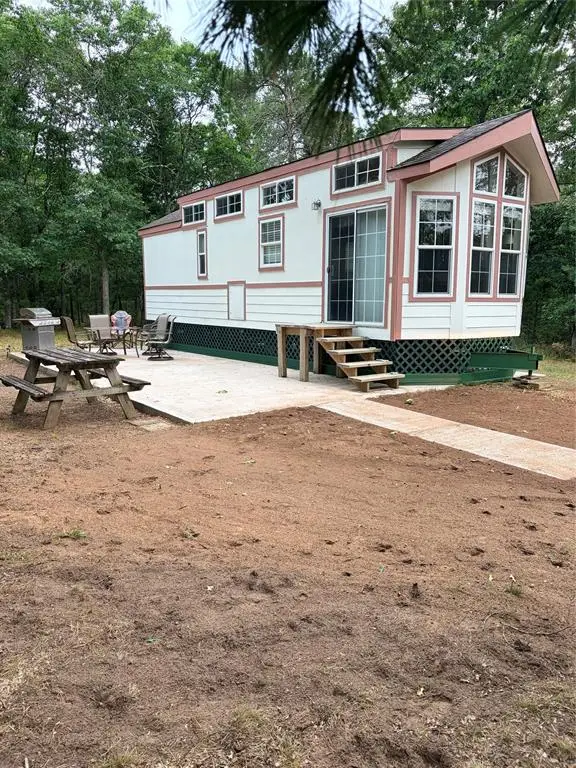 $184,900Active2 Acres
XX Pash Drive, Trego, WI 54888
MLS# 1604910Listed by: COLDWELL BANKER REALTY SPOONER $374,900Active4 beds 3 baths2,788 sq. ft.
N9161 Shady Lane, Trego, WI 54888
MLS# 7139513Listed by: DANE ARTHUR REAL ESTATE AGENCY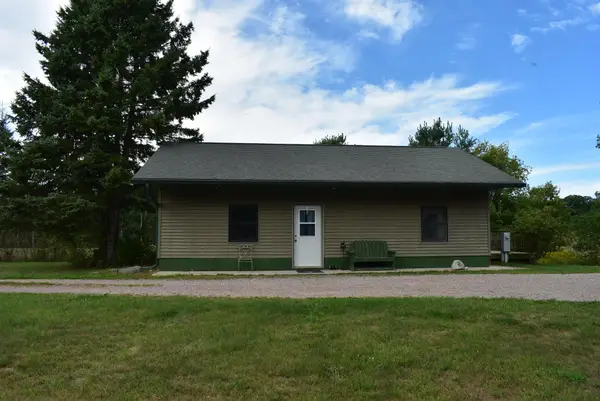 $295,900Active2 beds 1 baths900 sq. ft.
N8339 Champion Road, Trego, WI 54888
MLS# 7138092Listed by: DANE ARTHUR REAL ESTATE AGENCY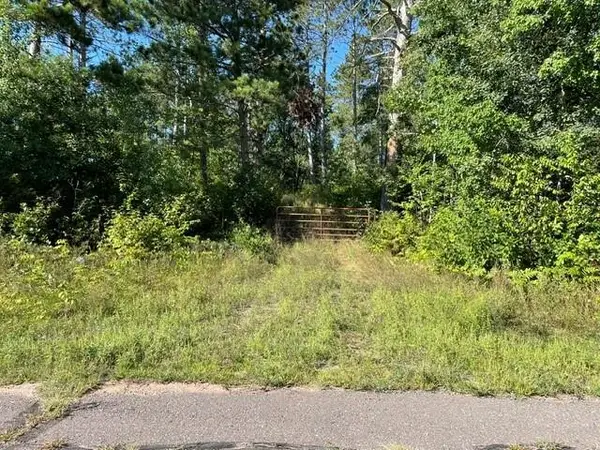 $389,000Active120 Acres
0 Mack Lake Road, Trego, WI 54888
MLS# 1604809Listed by: AREA NORTH REALTY INC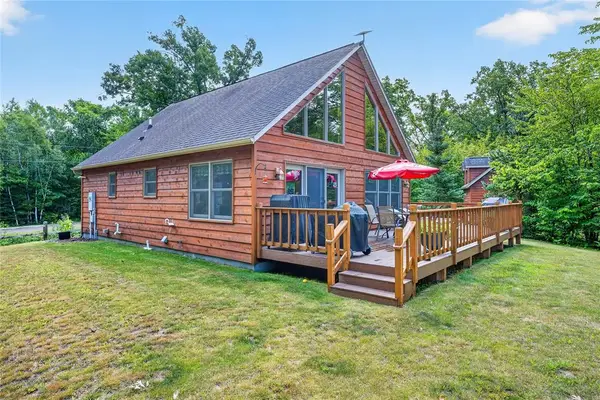 $425,000Pending2 beds 1 baths1,250 sq. ft.
N11489 Acorn Road, Trego, WI 54888
MLS# 1604638Listed by: RE/MAX 4 SEASONS, LLC


Protect your home and budget from life's surprises with an Assurant Home Warranty, backed by a partner that supports you through every step of homeownership. Explore Plans.
© 2023 - 2026 ERA Franchise Systems LLC. All rights reserved. ERA Franchise Systems LLC fully supports the principles of the Fair Housing Act and the Equal Opportunity Act. ERA, ERA Real Estate powered, and their respective logos are registered service marks of ERA Franchise Systems LLC. Each office is independently owned and operated.