
24812 2nd STREET, Trempealeau, WI 54661
Local realty services provided by:ERA MyPro Realty
Listed by: sheryl reedy
Office: re/max results
MLS#:1973573
Source:Metro MLS
24812 2nd STREET,Trempealeau, WI 54661
$499,900
- 3 Beds
- 3 Baths
- 2,372 sq. ft.
- Single family
- Active
Price summary
- Price:$499,900
- Price per sq. ft.:$210.75
About this home
Mississippi River & Lock & Dam views highlight this cedar-sided Trempealeau home, ideally located near Perrot State Park, the Marina, State bike trail, boating & fishing. Offering 2,372 sq ft across 3 levels, it features oak flrs, a soaring 2-story tongue-and-groove ceiling, gas fireplc, screened 3-season rm & wrap-around deck. Remodeled kitchen offers cherry cabinets, new counters, fixtures, pantry & undermount sink. Includes 3 BR, 2.5 BA, remodeled full baths, lower-level family rm, office/possible 4th BR & a 2.5-car tuck-under garage w/hot/cold water. The backyard borders hundreds of acres of state-owned land w/abundant wildlife. Choose .47 acres for $435,000 or .82 acres with a buildable extra lot for $499,900. Only 20 min to Winona or Onalaska. Mls# + Mls#
Contact an agent
Home facts
- Year built:1976
- Listing ID #:1973573
- Added:49 day(s) ago
- Updated:September 16, 2026 at 05:33 AM
Rooms and interior
- Bedrooms:3
- Total bathrooms:3
- Full bathrooms:2
- Flooring:Wood Floors
- Dining Description:On Upper Level
- Bathrooms Description:Ceramic Tile, Master Bedroom Bath, Master Bedroom Bath: Tub/Shower Combo
- Kitchen Description:Dishwasher, Microwave, On Upper Level, Range, Refrigerator
- Bedroom Description:Master Bedroom On Upper Level
- Basement Description:8'+ Ceiling, Exposed, Full, Full Size Windows, Partially Finished, Walk Out/Outer Door
- Living area:2,372 sq. ft.
Heating and cooling
- Cooling:Central Air, Forced Air
- Heating:Forced Air, Natural Gas
Structure and exterior
- Year built:1976
- Building area:2,372 sq. ft.
- Lot area:0.82 Acres
- Lot Features:Wooded
- Architectural Style:Contemporary
- Construction Materials:Wood
- Exterior Features:Deck
- Foundation Description:Block
- Levels:Multi-Level
Schools
- High school:Gale-Ettrick-Tremp
- Middle school:Gale-Ettrick-Tremp
- Elementary school:Trempealeau
Utilities
- Water:Municipal Water
- Sewer:Municipal Sewer
Finances and disclosures
- Price:$499,900
- Price per sq. ft.:$210.75
- Tax amount:$5,769 (2025)
Features and amenities
- Appliances:Dishwasher, Microwave, Range, Refrigerator, Washer
- Laundry features:Dryer, Washer
- Amenities:Cable/Satellite Available, Cathedral/Vaulted Ceiling, High Speed Internet, Pantry
Parking
- Parking description:2 Car Garage, Garage - Attached, Garage - Basement Access, Garage - Built-in Under Home, Garage Opener Included
- Garage spaces:2
New listings near 24812 2nd STREET
 $324,900Active4 beds 2 baths1,500 sq. ft.
24174 6th Street, Trempealeau, WI 54661
MLS# 1604872Listed by: NEXTHOME WISCO SUCCESS $389,900Pending3 beds 2 baths1,420 sq. ft.
N18693 County Road F, Trempealeau, WI 54661
MLS# 1977970Listed by: RE/MAX RESULTS $74,900Pending1.02 Acres
LOT 33 LARKSPUR ROAD, Trempealeau, WI 54661
MLS# 1976694Listed by: ASSIST 2 SELL PREMIUM CHOICE REALTY, LLC $499,900Active4 beds 4 baths1,970 sq. ft.
N13249 Wildrose ROAD, Trempealeau, WI 54661
MLS# 1975707Listed by: ASSIST 2 SELL PREMIUM CHOICE REALTY, LLC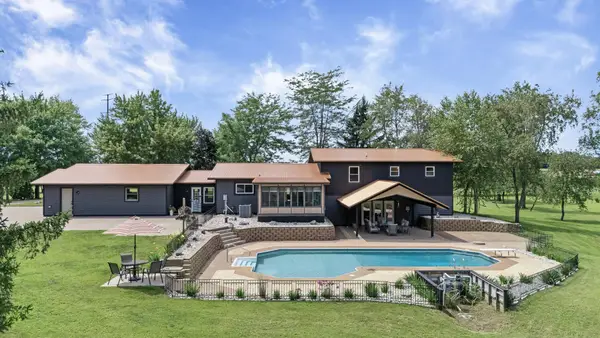 $774,900Active4 beds 4 baths3,294 sq. ft.
N15648 W Prairie Road, Trempealeau, WI 54661
MLS# 7123739Listed by: COLDWELL BANKER RIVER VALLEY, REALTORS $435,000Active3 beds 3 baths2,372 sq. ft.
24812 2nd STREET, Trempealeau, WI 54661
MLS# 1973561Listed by: RE/MAX RESULTS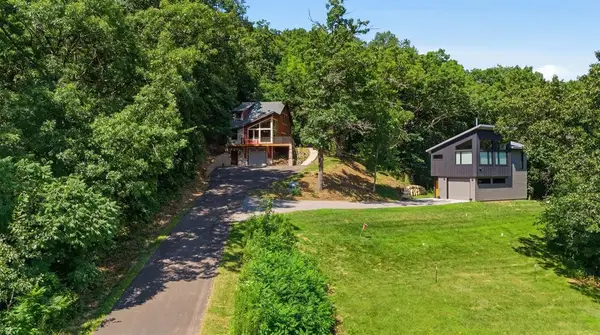 $799,999Pending4 beds 4 baths1,800 sq. ft.
W25714 Sullivan Road, Trempealeau, WI 54661
MLS# 1602475Listed by: EXP REALTY LLC $69,900Active1.07 Acres
Lot 000 WEST PRAIRIE ROAD, Trempealeau, WI 54661
MLS# 1972342Listed by: LA CROSSE BY OWNER, LLC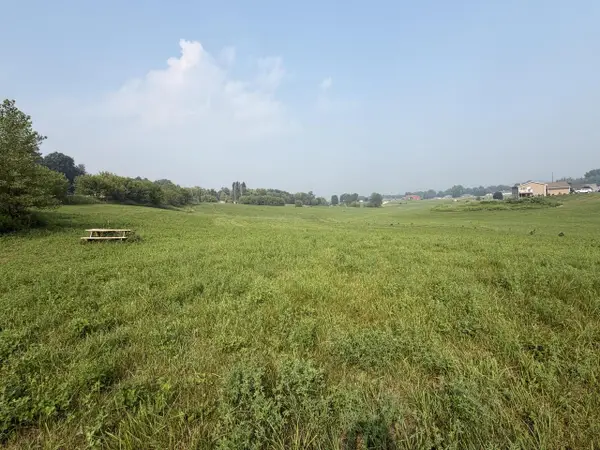 $60,000Active1 Acres
Lot 43 BLUESTEM LANE, Trempealeau, WI 54661
MLS# 1972173Listed by: UNITED COUNTRY MIDWEST LIFESTYLE PROPERTIES LLC


Protect your home and budget from life's surprises with an Assurant Home Warranty, backed by a partner that supports you through every step of homeownership. Explore Plans.
© 2023 - 2026 ERA Franchise Systems LLC. All rights reserved. ERA Franchise Systems LLC fully supports the principles of the Fair Housing Act and the Equal Opportunity Act. ERA, ERA Real Estate powered, and their respective logos are registered service marks of ERA Franchise Systems LLC. Each office is independently owned and operated.