
N13257 Larkspur ROAD, Trempealeau, WI 54661
Local realty services provided by:ERA MyPro Realty
Listed by: william vaughn favre
Office: @properties la crosse
MLS#:1986300
Source:Metro MLS
N13257 Larkspur ROAD,Trempealeau, WI 54661
$474,900
- 5 Beds
- 4 Baths
- 3,374 sq. ft.
- Single family
- Active
Upcoming open houses
- Sun, Nov 0110:30 am - 12:00 pm
Price summary
- Price:$474,900
- Price per sq. ft.:$140.75
About this home
Sprawling ranch situated on a one acre lot near Trempealeau Mountain Golf Course! The spacious living room features vaulted ceilings and a gas fireplace. The kitchen offers hardwood floors, a pantry, and an adjoining dining area. Three main floor bedrooms include a primary suite with vaulted ceilings, a walk-in closet, and private bathroom with double sinks. Main floor laundry and an additional half bath offer added convenience. The finished lower level features a massive family room, rec room, two additional bedrooms, and a full bathroom, providing plenty of additional living space. Additional highlights include a covered deck, three car attached garage with plenty of room for vehicles and storage, and a roof that's only five years old!
Contact an agent
Home facts
- Year built:2005
- Listing ID #:1986300
- Added:1 day(s) ago
- Updated:October 28, 2026 at 04:30 PM
Rooms and interior
- Bedrooms:5
- Total bathrooms:4
- Full bathrooms:3
- Flooring:Wood Floors
- Dining Description:On Main Level
- Bathrooms Description:Ceramic Tile, Master Bedroom Bath, Master Bedroom Bath: Tub/Shower Combo, Shower Over Tub, Shower Stall, Shower on Lower, Tub Only
- Kitchen Description:Dishwasher, Microwave, On Main Level, Range, Refrigerator
- Bedroom Description:Master Bedroom On Main Level, Walk-In Closet(s)
- Basement Description:Finished, Full, Full Size Windows, Radon Mitigation System
- Living area:3,374 sq. ft.
Heating and cooling
- Cooling:Central Air, Forced Air
- Heating:Forced Air, Natural Gas
Structure and exterior
- Year built:2005
- Building area:3,374 sq. ft.
- Lot area:1.18 Acres
- Architectural Style:Ranch
- Construction Materials:Vinyl
- Exterior Features:Deck, Sprinkler System
- Foundation Description:Poured Concrete
- Levels:1 Story
Schools
- High school:Gale-Ettrick-Tremp
- Middle school:Gale-Ettrick-Tremp
Utilities
- Water:Well
- Sewer:Private Septic System
Finances and disclosures
- Price:$474,900
- Price per sq. ft.:$140.75
- Tax amount:$5,083 (2025)
Features and amenities
- Appliances:Dishwasher, Microwave, Range, Refrigerator
- Amenities:Cable/Satellite Available, Cathedral/Vaulted Ceiling, High Speed Internet, Pantry
Parking
- Parking description:1 Space, 3 Car Garage, Garage - Attached, Garage Opener Included
- Garage spaces:3
New listings near N13257 Larkspur ROAD
- New
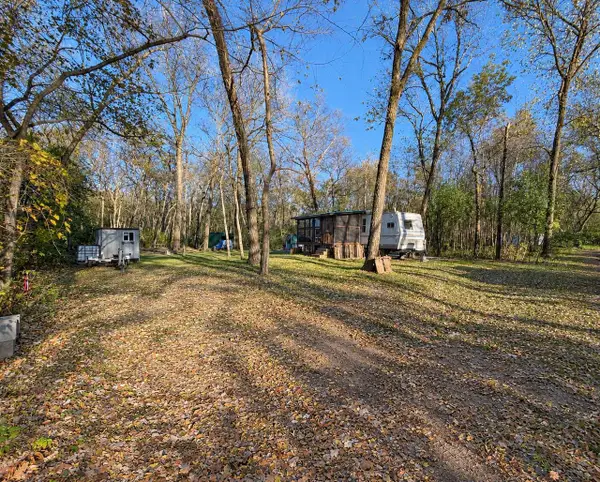 $30,000Active0.23 Acres
Lot 5 CATFISH DRIVE, Trempealeau, WI 54661
MLS# 1985281Listed by: RE/MAX RESULTS 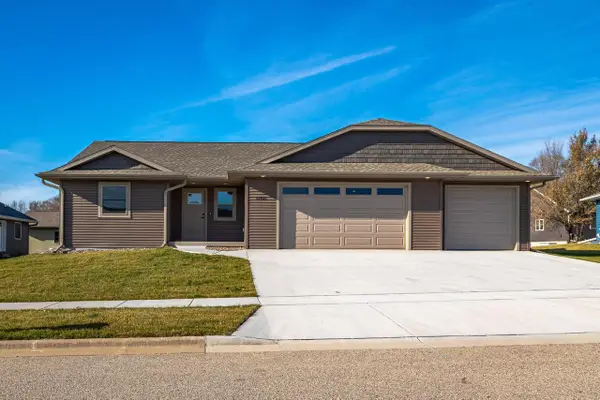 $419,900Active4 beds 3 baths2,738 sq. ft.
11421 Monteville COURT, Trempealeau, WI 54661
MLS# 1984792Listed by: BI-STATE REALTY & APPRAISALS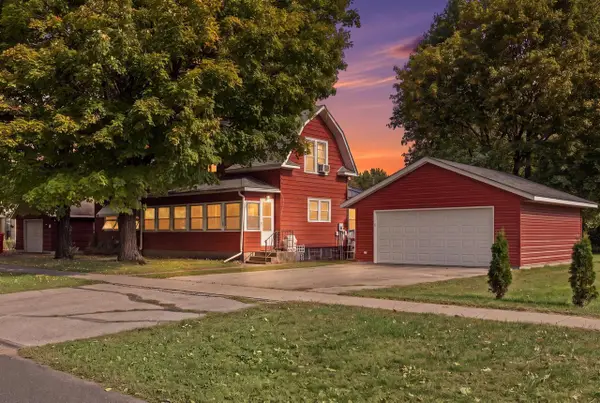 $299,500Active4 beds 2 baths1,788 sq. ft.
11550 Jay STREET, Trempealeau, WI 54661
MLS# 1984660Listed by: ASSIST 2 SELL PREMIUM CHOICE REALTY, LLC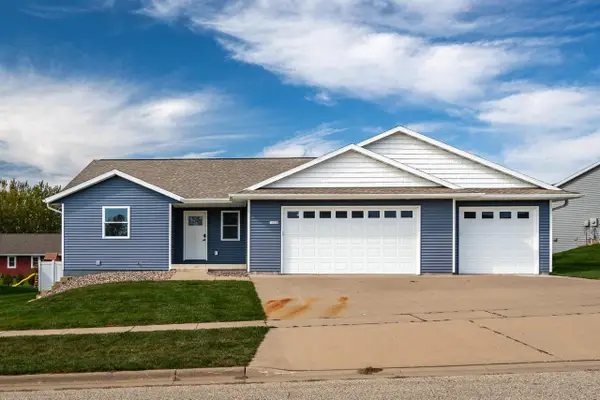 $399,900Active4 beds 3 baths2,738 sq. ft.
11524 Monteville COURT, Trempealeau, WI 54661
MLS# 1984512Listed by: BLUFFSIDE REAL ESTATE, LLC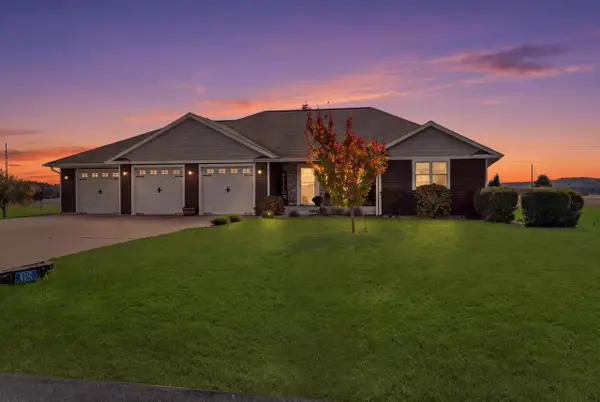 $619,900Active4 beds 3 baths3,060 sq. ft.
N12921 Larkspur ROAD, Trempealeau, WI 54661
MLS# 1983412Listed by: @PROPERTIES LA CROSSE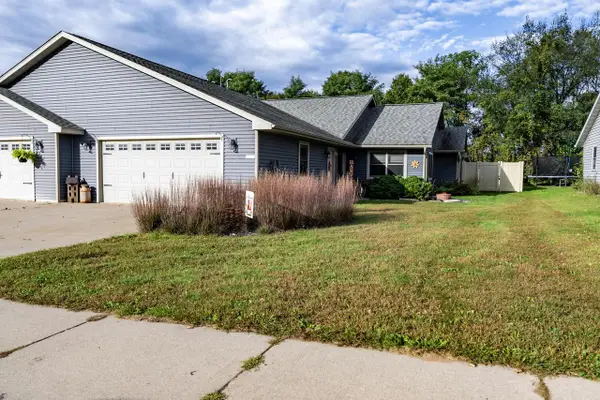 $269,000Pending3 beds 2 baths1,262 sq. ft.
11405 Emmons STREET, Trempealeau, WI 54661
MLS# 1983230Listed by: RE/MAX RESULTS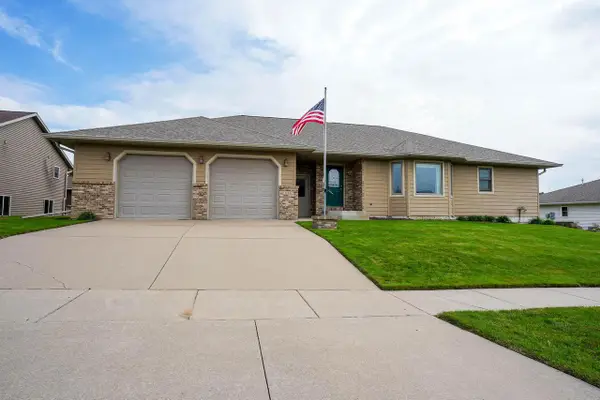 $389,900Active3 beds 2 baths2,000 sq. ft.
11541 Monteville COURT, Trempealeau, WI 54661
MLS# 1982928Listed by: COULEE REAL ESTATE & PROPERTY MANAGEMENT LLC $324,900Active4 beds 2 baths1,500 sq. ft.
24174 6th Street, Trempealeau, WI 54661
MLS# 1604872Listed by: NEXTHOME WISCO SUCCESS $489,900Active4 beds 4 baths1,970 sq. ft.
N13249 Wildrose ROAD, Trempealeau, WI 54661
MLS# 1975707Listed by: ASSIST 2 SELL PREMIUM CHOICE REALTY, LLC


Protect your home and budget from life's surprises with an Assurant Home Warranty, backed by a partner that supports you through every step of homeownership. Explore Plans.
© 2023 - 2026 ERA Franchise Systems LLC. All rights reserved. ERA Franchise Systems LLC fully supports the principles of the Fair Housing Act and the Equal Opportunity Act. ERA, ERA Real Estate powered, and their respective logos are registered service marks of ERA Franchise Systems LLC. Each office is independently owned and operated.