
10408 268th AVENUE, Trevor, WI 53179
Local realty services provided by:ERA MyPro Realty
Listed by: joe prindle
Office: homesmart connect llc.
MLS#:1986236
Source:Metro MLS
10408 268th AVENUE,Trevor, WI 53179
$269,900
- 2 Beds
- 1 Baths
- 1,033 sq. ft.
- Single family
- Active
Price summary
- Price:$269,900
- Price per sq. ft.:$261.28
About this home
When walking up to the front door of this ranch style home you will feel the warmth and care that has gone into it. You will be entering into a bright and large living room.The working area in the kitchen flows well and beautifully done and hardwood floors with plenty of room for a kitchen table. Step into another bright largelaundry room that goes on out to a fenced in back yard with a nice patio for your BBQ and entertaining. Very well maintained, clean, bright, and ready to move in! All types of financing should work on this beautiful home.
Contact an agent
Home facts
- Year built:1956
- Listing ID #:1986236
- Added:1 day(s) ago
- Updated:October 28, 2026 at 04:09 AM
Rooms and interior
- Bedrooms:2
- Total bathrooms:1
- Full bathrooms:1
- Kitchen Description:Cooktop, Dishwasher, Microwave, On Main Level, Refrigerator
- Basement Description:Crawl Space
- Living area:1,033 sq. ft.
Heating and cooling
- Cooling:Forced Air
- Heating:Forced Air, Natural Gas
Structure and exterior
- Year built:1956
- Building area:1,033 sq. ft.
- Lot area:0.13 Acres
- Architectural Style:Ranch
- Construction Materials:Vinyl
- Exterior Features:Fenced Yard
- Levels:1 Story
Schools
- High school:Wilmot
- Elementary school:Trevor-Wilmot
Utilities
- Water:Shared Well
- Sewer:Municipal Sewer
Finances and disclosures
- Price:$269,900
- Price per sq. ft.:$261.28
- Tax amount:$3,354 (2025)
Features and amenities
- Appliances:Dishwasher, Microwave, Refrigerator, Washer
- Laundry features:Dryer, Washer
- Amenities:Water Softener
New listings near 10408 268th AVENUE
- New
 $990,000Active8 beds 4 baths6,000 sq. ft.
29355 106th STREET, Trevor, WI 53179
MLS# 1985888Listed by: REAL BROKER LLC - New
 $209,900Active2 beds 1 baths600 sq. ft.
11416 268th AVENUE, Trevor, WI 53179
MLS# 1985389Listed by: WELCOME HOME REAL ESTATE GROUP, LLC  $349,995Active3 beds 2 baths1,548 sq. ft.
11811 304th AVENUE, Trevor, WI 53179
MLS# 1985035Listed by: REALTY WORLD-TIFFANY R.E. $300,000Active3 beds 2 baths1,196 sq. ft.
23327 124th PLACE, Trevor, WI 53179
MLS# 1984960Listed by: RE/MAX ELITE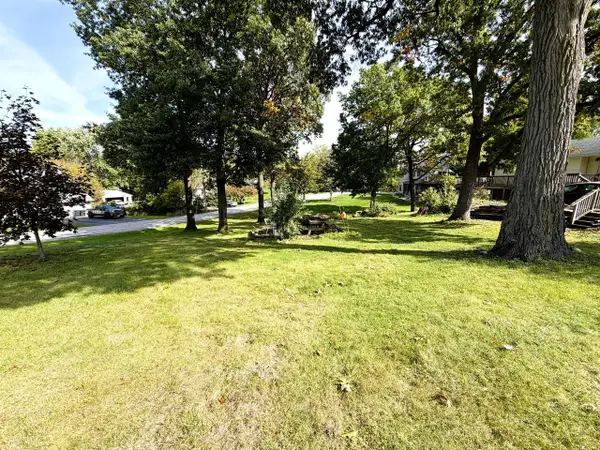 $35,000Pending0.2 Acres
Lt 0 228TH AVENUE, Bristol, WI 53104
MLS# 1984944Listed by: PITTS BROTHERS & ASSOCIATES, LLC $449,000Pending2 beds 1 baths1,237 sq. ft.
11709 231st COURT, Trevor, WI 53179
MLS# 1984841Listed by: WELCOME HOME REAL ESTATE GROUP, LLC $259,000Pending3 beds 2 baths1,660 sq. ft.
12709 228th AVENUE, Bristol, WI 53104
MLS# 1984794Listed by: PITTS BROTHERS & ASSOCIATES, LLC $599,900Pending4 beds 3 baths2,640 sq. ft.
11106 233rd AVENUE, Trevor, WI 53179
MLS# 1983835Listed by: RE/MAX ELITE $550,000Pending31.59 Acres
Lt0 296TH AVENUE, Salem, WI 53168
MLS# 1983542Listed by: PITTS BROTHERS & ASSOCIATES, LLC


Protect your home and budget from life's surprises with an Assurant Home Warranty, backed by a partner that supports you through every step of homeownership. Explore Plans.
© 2023 - 2026 ERA Franchise Systems LLC. All rights reserved. ERA Franchise Systems LLC fully supports the principles of the Fair Housing Act and the Equal Opportunity Act. ERA, ERA Real Estate powered, and their respective logos are registered service marks of ERA Franchise Systems LLC. Each office is independently owned and operated.