
10926 269th AVENUE, Trevor, WI 53179
Local realty services provided by:ERA MyPro Realty
Listed by: mark larkin
Office: berkshire hathaway starck real estate
MLS#:1980626
Source:Metro MLS
10926 269th AVENUE,Trevor, WI 53179
$625,000
- 3 Beds
- 3 Baths
- 3,024 sq. ft.
- Single family
- Active
Upcoming open houses
- Sat, Sep 1910:00 am - 12:00 pm
Price summary
- Price:$625,000
- Price per sq. ft.:$206.68
- Monthly HOA dues:$2.92
About this home
Beautifully renovated home with panoramic views of 439 acre all sport Camp Lake! Located in the peaceful Shoreview Subdivision, this completely updated and move-in-ready home features a new kitchen, updated bathrooms, hardwood floors, and an open-concept main level with a wood-burning fireplace and expansive windows overlooking the lake. Enjoy sunsets from the 300+ sq. ft. multi-level deck or retreat to the upper-level primary suite with private bath and stunning lake views. The finished lower level offers additional living and entertaining space with new flooring, a full bath, and kitchenette. A large fenced backyard completes this beautiful year-round retreat!
Contact an agent
Home facts
- Year built:1921
- Listing ID #:1980626
- Added:1 day(s) ago
- Updated:September 16, 2026 at 04:15 PM
Rooms and interior
- Bedrooms:3
- Total bathrooms:3
- Full bathrooms:3
- Flooring:Wood Floors
- Dining Description:On Main Level
- Bathrooms Description:Ceramic Tile, Master Bedroom Bath, Shower Stall, Shower on Lower, Tub Only
- Kitchen Description:Dishwasher, On Main Level, Oven, Range, Refrigerator
- Bedroom Description:Master Bedroom On Upper Level
- Basement Description:Finished, Full, Sump Pump
- Living area:3,024 sq. ft.
Heating and cooling
- Cooling:Central Air, Forced Air
- Heating:Forced Air, Natural Gas
Structure and exterior
- Year built:1921
- Building area:3,024 sq. ft.
- Lot area:0.36 Acres
- Lot Features:Wooded
- Architectural Style:Contemporary
- Construction Materials:Fiber Cement
- Exterior Features:Deck, Fenced Yard
- Levels:2 Story
Schools
- High school:Wilmot
- Elementary school:Trevor-Wilmot
Utilities
- Water:Well
- Sewer:Municipal Sewer
Finances and disclosures
- Price:$625,000
- Price per sq. ft.:$206.68
- Tax amount:$7,024 (2025)
Features and amenities
- Appliances:Dishwasher, Oven, Range, Refrigerator, Washer
- Laundry features:Dryer, Washer
- Amenities:Cable/Satellite Available, High Speed Internet, Water Softener
Parking
- Parking description:1 Space, 2 Car Garage, Garage - Detached
- Garage spaces:2
New listings near 10926 269th AVENUE
- New
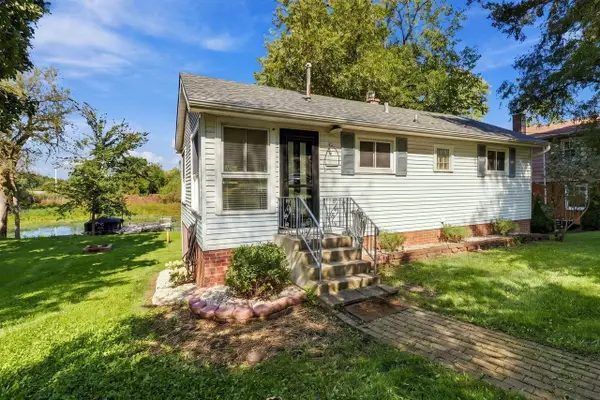 $389,000Active2 beds 2 baths1,040 sq. ft.
9812 271st AVENUE, Trevor, WI 53179
MLS# 1980668Listed by: MAHLER SOTHEBY'S INTERNATIONAL REALTY-LAKE GENEVA - New
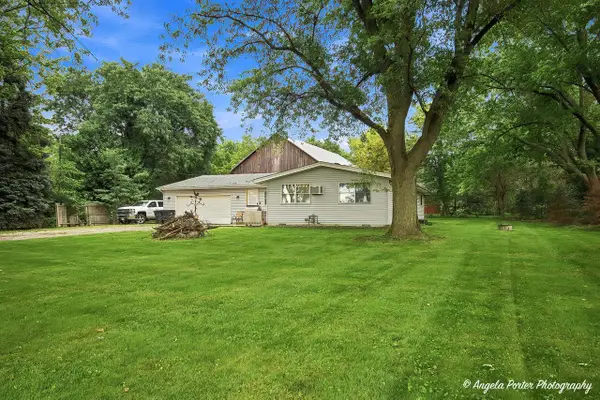 $389,900Active3 beds 2 baths1,548 sq. ft.
11811 304th AVENUE, Trevor, WI 53179
MLS# 1979865Listed by: REALTY WORLD-TIFFANY R.E. - Open Sat, 11am to 1pmNew
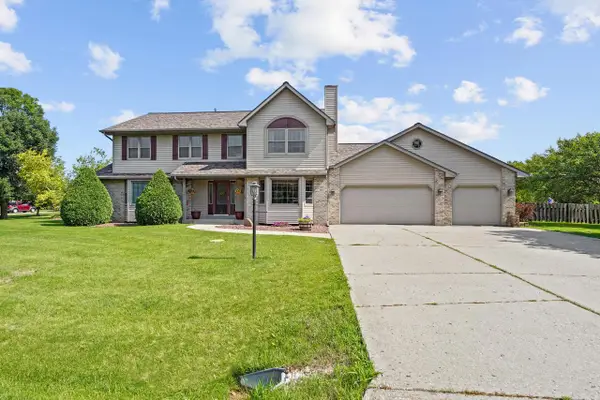 $589,900Active4 beds 4 baths3,433 sq. ft.
11709 242nd AVENUE, Trevor, WI 53179
MLS# 1979805Listed by: COVE REALTY, LLC - New
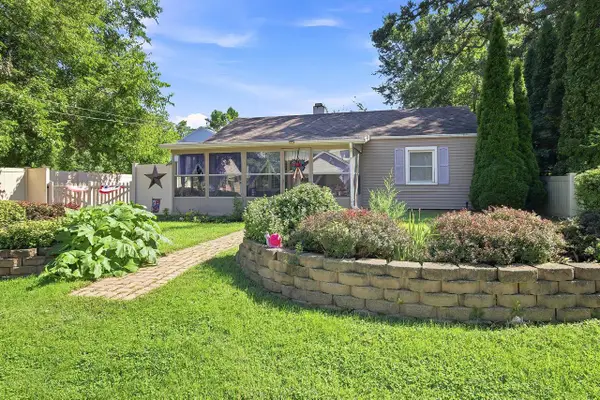 $274,900Active2 beds 1 baths860 sq. ft.
22841 128th STREET, Bristol, WI 53104
MLS# 1979596Listed by: REALTY WORLD-TIFFANY R.E.  $250,000Pending2 beds 1 baths920 sq. ft.
27215 115th STREET, Trevor, WI 53179
MLS# 1979368Listed by: KEATING REAL ESTATE $514,900Active4 beds 3 baths2,827 sq. ft.
9835 278th AVENUE, Trevor, WI 53179
MLS# 1978944Listed by: REAL BROKER LLC $399,900Pending4 beds 2 baths1,800 sq. ft.
28317 107th PLACE, Trevor, WI 53179
MLS# 1978598Listed by: RE/MAX PLAZA $539,000Active5 beds 3 baths2,500 sq. ft.
27410 Camp Lake ROAD, Trevor, WI 53179
MLS# 1978026Listed by: BAIRD & WARNER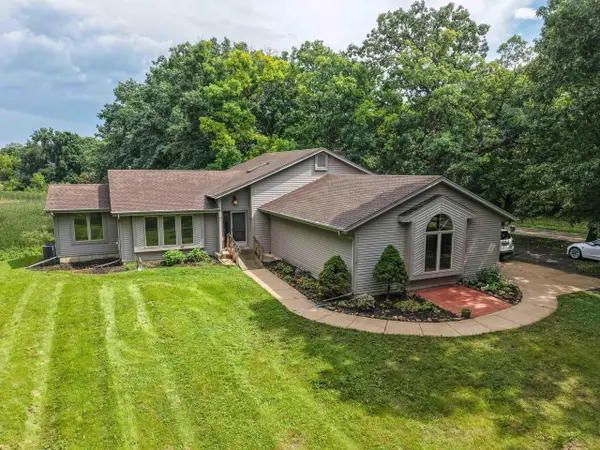 $675,000Active3 beds 3 baths2,264 sq. ft.
12191 231st AVENUE, Trevor, WI 53179
MLS# 1977362Listed by: BERKSHIRE HATHAWAY HOMESERVICES METRO REALTY


Protect your home and budget from life's surprises with an Assurant Home Warranty, backed by a partner that supports you through every step of homeownership. Explore Plans.
© 2023 - 2026 ERA Franchise Systems LLC. All rights reserved. ERA Franchise Systems LLC fully supports the principles of the Fair Housing Act and the Equal Opportunity Act. ERA, ERA Real Estate powered, and their respective logos are registered service marks of ERA Franchise Systems LLC. Each office is independently owned and operated.