
11328 268th AVENUE, Trevor, WI 53179
Local realty services provided by:ERA MyPro Realty
Listed by: kevin dombrowski
Office: homesmart connect llc.
MLS#:1988239
Source:WIREX via South Central Wisconsin MLS
11328 268th AVENUE,Trevor, WI 53179
$350,000
- 3 Beds
- 2 Baths
- 1,783 sq. ft.
- Single family
- Active
Price summary
- Price:$350,000
- Price per sq. ft.:$196.3
About this home
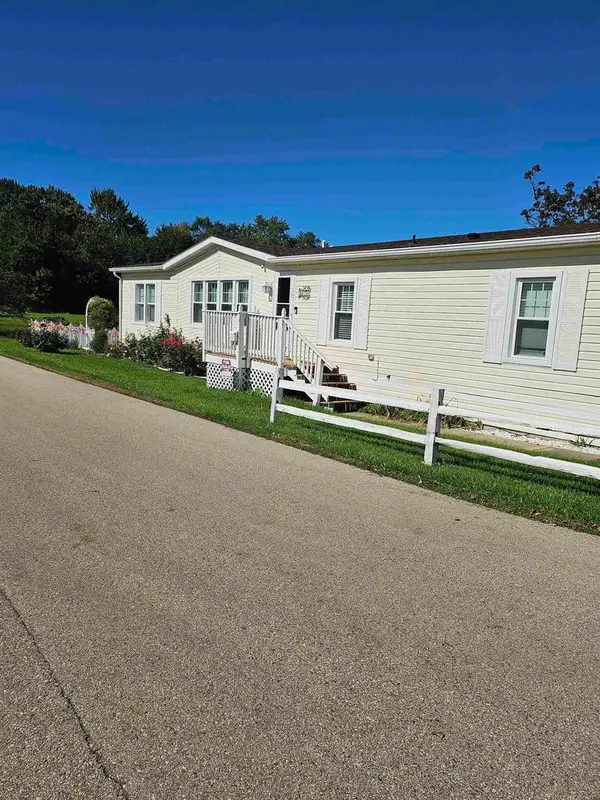
Enjoy the ease of ranch living in this 3-bedroom, 2-bath home in Trevor! A dedicated office provides space to work from home, pursue hobbies, or create a quiet retreat, while the sunroom offers a welcoming spot to enjoy your morning coffee or unwind at the end of the day. With three bedrooms plus these additional living spaces, the home offers flexibility to fit your needs. A detached 2.5-car garage adds room for vehicles, tools, and storage. A great opportunity for those seeking single-level living with a little extra room to spread out!
Contact an agent
Home facts
- Year built:1949
- Subdivision & Development:Camp Lake Gardens
- Listing ID #:1988239
- Added:1 day(s) ago
- Updated:November 14, 2026 at 04:43 PM
Rooms and interior
- Bedrooms:3
- Total bathrooms:2
- Full bathrooms:2
- Bathrooms Description:Master Bedroom Bath: Walk-In Shower
- Kitchen Description:Dishwasher, Microwave, On Main Level, Oven, Range, Refrigerator
- Bedroom Description:Master Bedroom On Main Level
- Basement Description:Crawl Space
- Living area:1,783 sq. ft.
Heating and cooling
- Cooling:Central Air, Forced Air
- Heating:Forced Air, Natural Gas
Structure and exterior
- Year built:1949
- Building area:1,783 sq. ft.
- Lot area:0.19 Acres
- Architectural Style:Ranch
- Construction Materials:Aluminum, Aluminum/Steel
- Levels:1 Story
Schools
- High school:Wilmot
- Elementary school:Trevor-Wilmot
Utilities
- Water:Well
- Sewer:Municipal Sewer
Finances and disclosures
- Price:$350,000
- Price per sq. ft.:$196.3
- Tax amount:$3,967 (2025)
Features and amenities
- Appliances:Dishwasher, Microwave, Oven, Range, Refrigerator, Washer
- Laundry features:Dryer, Washer
- Amenities:High Speed Internet
Parking
- Parking description:2 Car Garage, Garage - Detached, Garage Opener Included
- Garage spaces:2
New listings near 11328 268th AVENUE
- New
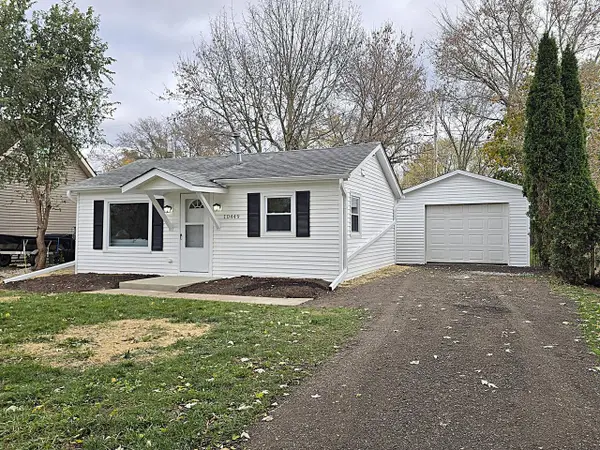 $174,900Active1 beds 1 baths486 sq. ft.
10449 268th AVENUE, Trevor, WI 53179
MLS# 1988345Listed by: TERRANOVA REAL ESTATE - Open Sat, 11am to 1pmNew
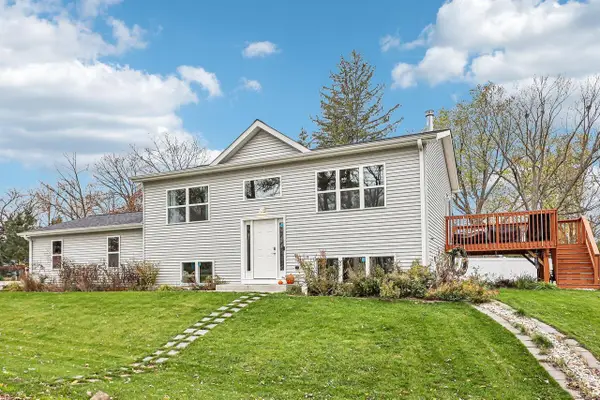 $420,000Active4 beds 2 baths1,820 sq. ft.
9902 271st AVENUE, Trevor, WI 53179
MLS# 1988299Listed by: KELLER WILLIAMS REALTY-MILWAUKEE SOUTHWEST - New
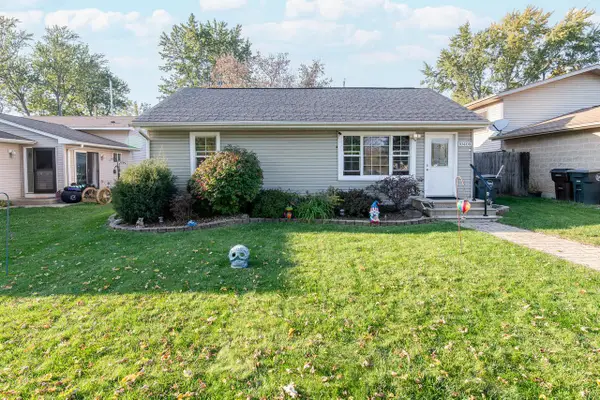 $249,900Active2 beds 1 baths1,033 sq. ft.
10408 268th AVENUE, Trevor, WI 53179
MLS# 1988179Listed by: HOMESMART CONNECT LLC  $260,000Active2 beds 1 baths780 sq. ft.
23528 124th PLACE, Trevor, WI 53179
MLS# 1988082Listed by: STANDARD REAL ESTATE SERVICES, LLC- New
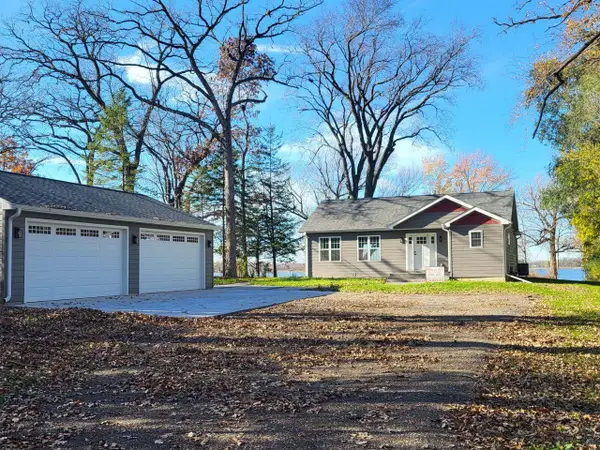 $825,000Active2 beds 2 baths1,480 sq. ft.
11014 269th AVENUE, Trevor, WI 53179
MLS# 1987861Listed by: FUNDERBURG & ASSOCIATES - New
 $145,000Active3 beds 2 baths1,792 sq. ft.
10830 255th Avenue #28, Trevor, WI 53179
MLS# 2036023Listed by: BERKSHIRE HATHAWAY HOMESERVICES WATER CITY REALTY - Open Sat, 11:30am to 12:30pm
 $395,000Active5 beds 2 baths2,160 sq. ft.
9939 271st AVENUE, Trevor, WI 53179
MLS# 1987343Listed by: EXP REALTY, LLC MKE  $990,000Active8 beds 4 baths6,000 sq. ft.
29355 106th STREET, Trevor, WI 53179
MLS# 1985888Listed by: REAL BROKER LLC $209,900Active2 beds 1 baths600 sq. ft.
11416 268th AVENUE, Trevor, WI 53179
MLS# 1985389Listed by: WELCOME HOME REAL ESTATE GROUP, LLC


Protect your home and budget from life's surprises with an Assurant Home Warranty, backed by a partner that supports you through every step of homeownership. Explore Plans.
© 2023 - 2026 ERA Franchise Systems LLC. All rights reserved. ERA Franchise Systems LLC fully supports the principles of the Fair Housing Act and the Equal Opportunity Act. ERA, ERA Real Estate powered, and their respective logos are registered service marks of ERA Franchise Systems LLC. Each office is independently owned and operated.