
11604 246th COURT, Trevor, WI 53179
Local realty services provided by:ERA MyPro Realty
Listed by: mk & partners team*
Office: the wisconsin real estate group
MLS#:1973629
Source:Metro MLS
11604 246th COURT,Trevor, WI 53179
$725,000
- 3 Beds
- 3 Baths
- 2,532 sq. ft.
- Single family
- Active
Price summary
- Price:$725,000
- Price per sq. ft.:$286.33
- Monthly HOA dues:$16.67
About this home
Surrounded by nature on over 2 private wooded acres bordering a 14-acre protected reserve, this exceptional custom-built retreat offers the perfect blend of elegance, privacy, and tranquility. Featuring 3 bedrooms, an office, and 3 full baths, the thoughtfully designed floor plan includes a spacious primary suite and a guest bedroom, both with private ensuite baths. Soaring vaulted ceilings, a stunning floor-to-ceiling stone fireplace with custom built-ins, and an open-concept kitchen create the perfect gathering space. Enjoy abundant closet space, a heated 3-car garage, and large storage shed. Outside, discover a fairytale-like backyard with lush landscaping, a tranquil koi pond, and unmatched privacy beneath mature trees. '25 furnace, '23 Washer & Dryer, '19 water heater, boiler, gutters
Contact an agent
Home facts
- Year built:2003
- Subdivision & Development:Hawks Run Subdivision
- Listing ID #:1973629
- Added:2 day(s) ago
- Updated:July 31, 2026 at 02:00 AM
Rooms and interior
- Bedrooms:3
- Total bathrooms:3
- Full bathrooms:3
- Flooring:Wood Floors
- Dining Description:On Main Level
- Bathrooms Description:Ceramic Tile, Master Bedroom Bath, Master Bedroom Bath: Tub/No Shower, Master Bedroom Bath: Walk-In Shower, Shower Stall, Tub Only
- Kitchen Description:Dishwasher, Microwave, On Main Level, Oven, Range, Refrigerator
- Bedroom Description:Master Bedroom On Main Level, Walk-In Closet(s)
- Living area:2,532 sq. ft.
Heating and cooling
- Cooling:Central Air, Forced Air
- Heating:Forced Air, IN-Floor Heat, Natural Gas, Radiant, Zoned Heating
Structure and exterior
- Year built:2003
- Building area:2,532 sq. ft.
- Lot area:2.07 Acres
- Lot Features:Wooded
- Architectural Style:Ranch
- Construction Materials:Brick/Stone, Fiber Cement, Stone, Wood
- Exterior Features:Patio
- Levels:1 Story
Schools
- High school:Wilmot
- Elementary school:Trevor-Wilmot
Utilities
- Water:Well
- Sewer:Municipal Sewer
Finances and disclosures
- Price:$725,000
- Price per sq. ft.:$286.33
- Tax amount:$8,511 (2025)
Features and amenities
- Appliances:Dishwasher, Microwave, Oven, Range, Refrigerator, Washer
- Laundry features:Dryer, Washer
- Amenities:Cable/Satellite Available, Cathedral/Vaulted Ceiling, High Speed Internet, Water Softener
Parking
- Parking description:3 Car Garage, Garage - Attached, Garage - Heated, Garage Opener Included
- Garage spaces:3
New listings near 11604 246th COURT
- New
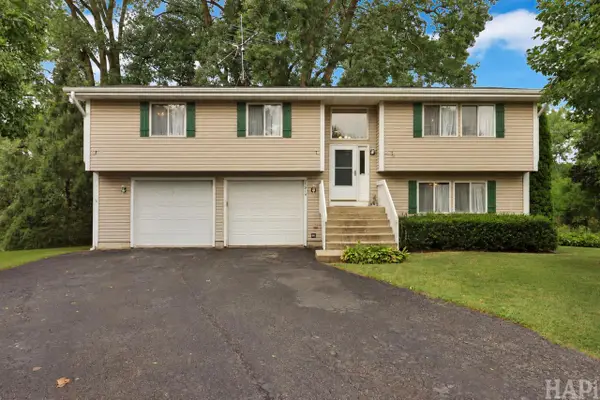 $449,000Active4 beds 4 baths1,772 sq. ft.
27214 113th STREET, Trevor, WI 53179
MLS# 1973719Listed by: RESULTS REALTY - New
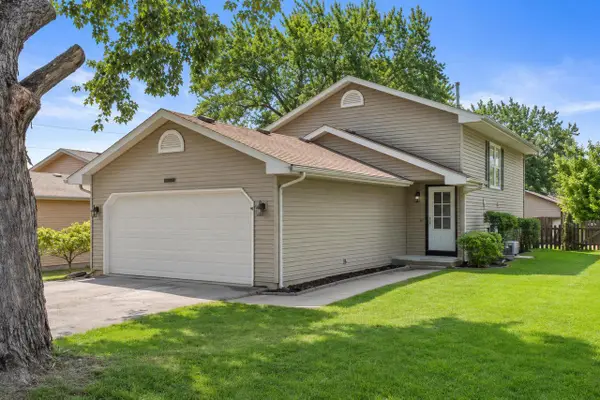 $350,000Active3 beds 3 baths1,586 sq. ft.
23811 126th STREET, Trevor, WI 53179
MLS# 1973681Listed by: KELLER WILLIAMS MILWAUKEE SOUTH SHORE 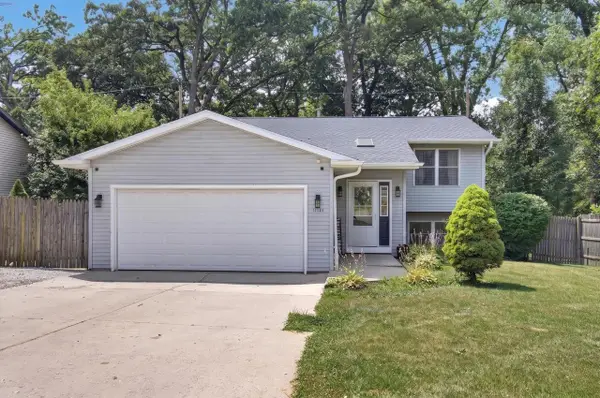 $379,900Pending4 beds 2 baths1,952 sq. ft.
11124 268th AVENUE, Trevor, WI 53179
MLS# 1973311Listed by: REALTYPRO PROFESSIONAL REAL ESTATE GROUP LLC $425,000Active4 beds 2 baths2,300 sq. ft.
9921 271st AVENUE, Trevor, WI 53179
MLS# 1972976Listed by: BERKSHIRE HATHAWAY STARCK REAL ESTATE- New
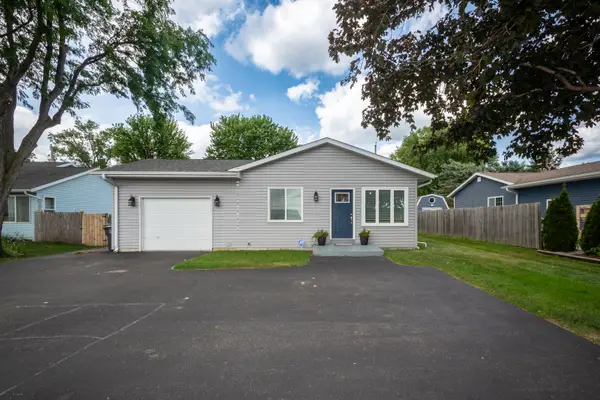 $339,900Active3 beds 2 baths1,644 sq. ft.
26914 116th Street, Trevor, WI 53179
MLS# 12711474Listed by: RE/MAX ADVANTAGE
 $259,900Pending2 beds 1 baths1,050 sq. ft.
9944 269th COURT, Trevor, WI 53179
MLS# 1972126Listed by: LEGACY REALTY GROUP LLC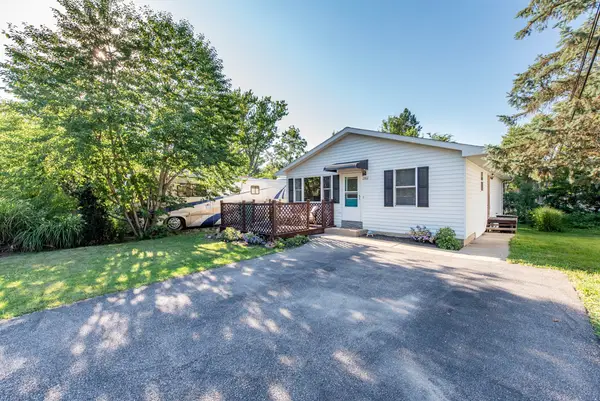 $275,000Pending4 beds 2 baths1,352 sq. ft.
23812 127th Street, Trevor, WI 53179
MLS# 12707327Listed by: RE/MAX ADVANTAGE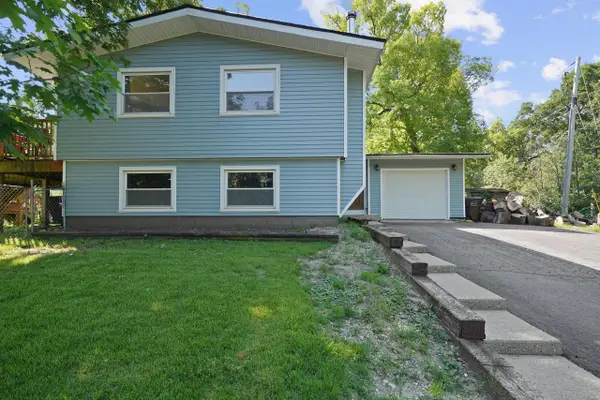 $399,900Pending4 beds 2 baths2,120 sq. ft.
22807 126th STREET, Bristol, WI 53104
MLS# 1971274Listed by: COVE REALTY, LLC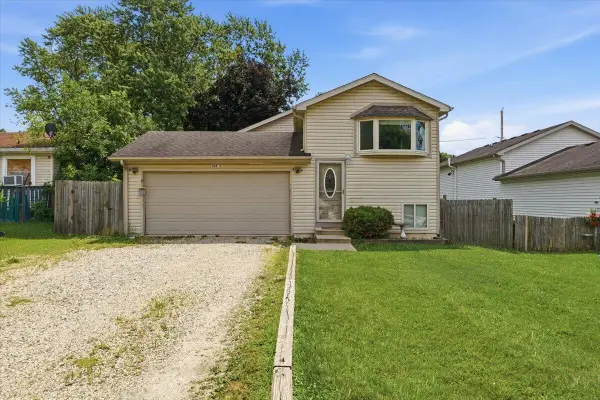 $327,000Pending3 beds 2 baths1,559 sq. ft.
10463 268th COURT, Trevor, WI 53179
MLS# 1970763Listed by: EXP REALTY, LLC MKE


Protect your home and budget from life's surprises with an Assurant Home Warranty, backed by a partner that supports you through every step of homeownership. Explore Plans.
© 2023 - 2026 ERA Franchise Systems LLC. All rights reserved. ERA Franchise Systems LLC fully supports the principles of the Fair Housing Act and the Equal Opportunity Act. ERA, ERA Real Estate powered, and their respective logos are registered service marks of ERA Franchise Systems LLC. Each office is independently owned and operated.